Welcome Home to this charming ranch located in the desirable Champion School District! This 3-bedroom, 1.5-bath home offers comfort, character, and endless potential for its next owner.
Step inside to find a functional layout with spacious living areas, featuring a beautiful fireplace in the living room that creates a warm and inviting focal point. The home also offers an inviting eat-in kitchen perfect for casual dining, with plenty of natural light throughout. Just off the kitchen, you’ll love the bright and relaxing sunroom tucked at the back of the home—an ideal spot for morning coffee, quiet evenings, or entertaining while overlooking the backyard.
The home also features an attached 2-car garage, providing convenience, extra storage, and easy access year-round. Major mechanical updates offer peace of mind, including a whole-house backup generator system, newer electrical panel, heat pump, central air, and newer windows.
Outside, the beautifully maintained landscaping adds incredible curb appeal and creates a peaceful setting to enjoy the outdoors. Whether you’re looking to move right in or customize to your own style, this home is full of opportunity.
Conveniently located near local amenities while still offering a quiet, neighborhood feel—this one is ready for its next chapter. Don’t miss your chance to make it yours!
Closed
$215,000
5843 Louise Ave NW, Warren, OH 44483
3beds
1,150sqft
Single Family Residence
Built in 1958
0.44 Acres Lot
$216,000 Zestimate®
$187/sqft
$1,420 Estimated rent
Home value
$216,000
$197,000 - $238,000
$1,420/mo
Zestimate® history
Owner options
List your home for rent
$1,420/mo
Rent Zestimate®
Find your next renter with Zillow Rental Manager. Plus, with online applications, you can quickly screen prospective tenants – for free.
$1,420/mo
Rent Zestimate®
Refinance and save
$1,476/mo
Est. payment
Refinancing to a lower rate could help reduce your monthly payments and save thousands over the life of the loan.
$1,476/mo
Est. payment
Explore your selling options
Work with a Zillow partner agent
Leverage their expertise and Zillow's premium Showcase listings to get your home seen by more buyers.
Get startedList with your own agent
Get your home in front of millions of buyers by listing it on Zillow.
Learn how to do itSell it yourself
Take full control of how buyers see your home on Zillow by listing For Sale by Owner (FSBO).
List your homeWhat's special
Beautifully maintained landscapingIncredible curb appealInviting eat-in kitchenNewer windowsBright and relaxing sunroom
Zillow last checked:
Listing updated:
Listed by:
Sally Young 330-206-8687 sallyyoung@realtyagent.com,
Key Realty
Bought with:
David F Zamarelli, 341353
William Zamarelli, Inc.
Source: MLS Now,MLS#: 5206736 Originating MLS: Akron Cleveland Association of REALTORS
Originating MLS: Akron Cleveland Association of REALTORSFacts & features
Interior
Bedrooms & bathrooms
- Bedrooms: 3
- Bathrooms: 2
- Full bathrooms: 1
- 1/2 bathrooms: 1
- Main level bathrooms: 1
- Main level bedrooms: 3
Bedroom
- Description: Flooring: Carpet
- Level: First
- Dimensions: 13 x 10
Bedroom
- Description: Flooring: Carpet
- Level: First
- Dimensions: 12 x 9.5
Bedroom
- Description: Flooring: Carpet
- Level: First
- Dimensions: 10 x 9.5
Bathroom
- Description: Flooring: Luxury Vinyl Tile
- Level: First
- Dimensions: 7 x 7
Basement
- Level: Basement
Eat in kitchen
- Description: Flooring: Carpet
- Features: Built-in Features
- Level: First
- Dimensions: 21 x 8.5
Living room
- Description: Flooring: Carpet
- Level: First
- Dimensions: 17 x 12
Sunroom
- Description: Flooring: Carpet
- Level: First
Heating
- Forced Air
Cooling
- Central Air
Appliances
- Included: Dryer, Dishwasher, Range, Refrigerator, Washer
- Laundry: In Basement
Features
- Built-in Features, Ceiling Fan(s), Eat-in Kitchen
- Basement: Full
- Number of fireplaces: 1
- Fireplace features: Living Room
Interior area
- Total structure area: 1,150
- Total interior livable area: 1,150 sqft
- Finished area above ground: 1,150
Property
Parking
- Total spaces: 2
- Parking features: Attached, Garage
- Attached garage spaces: 2
Features
- Levels: One
- Stories: 1
- Patio & porch: Enclosed, Patio, Porch
Lot
- Size: 0.44 Acres
Details
- Additional structures: Shed(s)
- Parcel number: 46303920
Construction
Type & style
- Home type: SingleFamily
- Architectural style: Ranch
- Property subtype: Single Family Residence
Materials
- Vinyl Siding, Wood Siding
- Roof: Shingle
Condition
- Year built: 1958
Details
- Warranty included: Yes
Utilities & green energy
- Sewer: Public Sewer
- Water: Public
Community & HOA
Community
- Subdivision: Earl S Durst Numbr 2
HOA
- Has HOA: No
Location
- Region: Warren
Financial & listing details
- Price per square foot: $187/sqft
- Annual tax amount: $1,894
- Date on market: 5/5/2026
- Cumulative days on market: 3 days
- Listing terms: Cash,Conventional,FHA,USDA Loan,VA Loan
Price history
| Date | Event | Price |
|---|---|---|
| 6/16/2026 | Sold | $215,000+4.9%$187/sqft |
Source:  MLS Now #5206736 Report a problem MLS Now #5206736 Report a problem | ||
| 5/7/2026 | Pending sale | $205,000$178/sqft |
Source: MLS Now #5206736 Report a problem | ||
| 5/5/2026 | Listed for sale | $205,000$178/sqft |
Source: MLS Now #5206736 Report a problem | ||
Public tax history
Tax history is unavailable.
Neighborhood: 44483
Nearby homes
- $155,0003 bd2 ba1.5k sqft5851 Louise Ave NW, Warren, OH 44483Sold
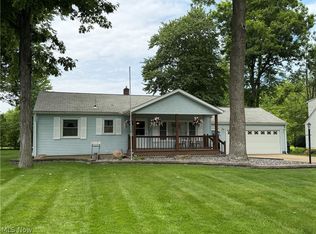
- $215,0003 bd1 ba1.1k sqft5843 Louise Dr, Warren, OH 44483Sold
- $177,4003 bd1 ba988 sqft5851 Louise Dr, Warren, OH 44483Off Market
- $174,0003 bd1 ba1.1k sqft5835 Louise Dr, Warren, OH 44483Off Market
- $162,3003 bd1 ba1.1k sqft5842 Louise Dr, Warren, OH 44483Off Market
- $177,6003 bd1 ba1.1k sqft5852 Louise Dr, Warren, OH 44483Off Market
- $214,8003 bd2 ba1.4k sqft5861 Louise Dr, Warren, OH 44483Off Market
- $185,1003 bd1 ba1k sqft5825 Louise Dr, Warren, OH 44483Off Market
Nearby schools
GreatSchools rating
- 7/10Champion Central Elementary SchoolGrades: K-4Distance: 0.4 mi
- 8/10Champion Middle SchoolGrades: 5-8Distance: 0.5 mi
- 6/10Champion High SchoolGrades: 9-12Distance: 0.5 mi
Schools provided by the listing agent
- District: Champion LSD - 7804
Source: MLS Now. This data may not be complete. We recommend contacting the local school district to confirm school assignments for this home.


Get pre-qualified for a loan
At Zillow Home Loans, we can pre-qualify you in as little as 5 minutes with no impact to your credit score.An equal housing lender. NMLS #10287.
Sell for more on Zillow
Get a Zillow Showcase℠ listing at no additional cost and you could sell for .
$216,000
2% more
+$4,320
With Zillow Showcase(estimated)
$220,320
- Ohio
- Trumbull County
- Champion Heights
- 44483
- 5843 Louise Ave NW
Nearby cities
Nearby zip codes
Other Champion Heights Topics
- Apartments for Rent in 44483
- Houses for Sale in 44483
- Houses for Rent in 44483
- 44483 Real Estate
- Champion Heights Condos
- Houses for Sale in Champion Heights
- Newest Listings in Champion Heights
- Champion Heights Home Values
- Champion Heights Real Estate Agents
- Champion Heights Refinance
- Champion Heights Mortgage Rates
