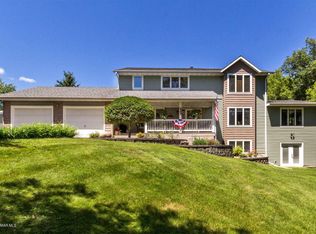
Welcome to your own private retreat in Rochester! Nestled on 3.5 scenic acres, this spacious 4-bedroom, 3-bath home offers the perfect blend of city convenience and peaceful country living. Enjoy the privacy, open space, and room to roam while remaining just minutes from shopping, dining, schools, and everything Rochester has to offer.
Inside, you'll find a thoughtfully designed layout with generous living spaces, comfortable bedrooms, and plenty of room for entertaining or everyday living. Step outside to enjoy the expansive property, where there's space for gardens, outdoor activities, or simply relaxing and taking in the beautiful surroundings.
Whether you're looking for the tranquility of country living or the convenience of being close to town, this property truly offers the best of both worlds. Don't miss this rare opportunity to own a slice of serenity with all the amenities of city life just around the corner!
Active with contingency
$630,000
5843 Meadow Dr SE, Rochester, MN 55904
4beds
2,474sqft
:
Get pre-qualified$4,012/mo
Single Family
Built in 1986
3.2 Acres Lot
$-- Zestimate®
$255/sqft
$-- HOA
What's special
- 16 days |
- 1,683 |
- 49 |
Zillow last checked:
Listing updated:
Listed by:
Kris Lindahl 763-292-4455,
Kris Lindahl Real Estate,
Dominic Dublin 507-481-1332
Source: NorthstarMLS as distributed by MLS GRID,MLS#: 7114720

Facts & features
Interior
Bedrooms & bathrooms
- Bedrooms: 4
- Bathrooms: 3
- Full bathrooms: 3
Bedroom
- Level: Upper
- Area: 210 Square Feet
- Dimensions: 15x14
Bedroom 2
- Level: Upper
- Area: 121 Square Feet
- Dimensions: 11x11
Bedroom 3
- Level: Lower
- Area: 170 Square Feet
- Dimensions: 17x10
Bedroom 4
- Level: Lower
- Area: 165 Square Feet
- Dimensions: 15x11
Dining room
- Level: Main
- Area: 130 Square Feet
- Dimensions: 13x10
Family room
- Level: Lower
- Area: 375 Square Feet
- Dimensions: 25x15
Foyer
- Level: Main
- Area: 120 Square Feet
- Dimensions: 12x10
Kitchen
- Level: Main
- Area: 130 Square Feet
- Dimensions: 13x10
Living room
- Level: Upper
- Area: 196 Square Feet
- Dimensions: 14x14
Other
- Level: Basement
- Area: 575 Square Feet
- Dimensions: 25x23
Heating
- Forced Air
Cooling
- Central Air
Features
- Basement: Egress Window(s),Sump Pump
- Number of fireplaces: 1
Interior area
- Total structure area: 2,824
- Total interior livable area: 2,474 sqft
- Finished area above ground: 1,424
- Finished area below ground: 1,050
Property
Parking
- Total spaces: 3
- Parking features: Attached, Garage, Heated Garage, Insulated Garage
- Attached garage spaces: 3
- Details: Garage Dimensions (30x23)
Accessibility
- Accessibility features: None
Features
- Levels: Four or More Level Split
Lot
- Size: 3.2 Acres
- Dimensions: 76 x 607 x 425 x 418
Details
- Foundation area: 1400
- Parcel number: 631041038164
- Zoning description: Residential-Single Family
Construction
Type & style
- Home type: SingleFamily
- Property subtype: Single Family
Condition
- New construction: No
- Year built: 1986
Utilities & green energy
- Gas: Electric
- Sewer: Private Sewer
- Water: Well
Community & HOA
Community
- Subdivision: Sunny Meadows Sub
HOA
- Has HOA: No
Location
- Region: Rochester
Financial & listing details
- Price per square foot: $255/sqft
- Tax assessed value: $477,200
- Annual tax amount: $4,720
- Date on market: 7/27/2026
Estimated market value
Zestimate®
Not available
Estimated sales range
Not available
Rent Zestimate®
Not available
Price history
| Date | Event | Price |
|---|---|---|
| 7/27/2026 | Listed for sale | $630,000+23.5%$255/sqft |
Source: | ||
| 1/22/2025 | Sold | $510,000$206/sqft |
Source: Public Record Report a problem | ||
Public tax history
| Year | Property taxes | Tax assessment |
|---|---|---|
| 2025 | $4,318 +11.8% | $473,600 +10.6% |
| 2024 | $3,862 | $428,300 -1.2% |
| 2023 | -- | $433,700 +11.7% |
| 2022 | $3,572 +3.7% | $388,200 +10.6% |
| 2021 | $3,444 +1.1% | $350,900 +3.3% |
| 2020 | $3,408 +5.9% | $339,600 +10.9% |
| 2019 | $3,218 | $306,300 +1.2% |
| 2017 | $3,218 +6.1% | $302,600 +8.7% |
| 2016 | $3,032 | $278,500 +8% |
| 2015 | $3,032 +4.8% | $257,900 +12.4% |
| 2014 | $2,894 +21% | $229,400 -0.6% |
| 2012 | $2,392 | $230,900 -5.9% |
| 2011 | -- | $245,500 -7.2% |
| 2010 | $2,522 +10.3% | $264,600 +9.6% |
| 2008 | $2,286 | $241,400 |
Find assessor info on the county website
Monthly payment
Est. payment
Payment breakdown
Explore the cost of this home by adjusting the details. Changes won't be saved.Climate risks
Neighborhood: 55904
Nearby schools
GreatSchools rating
- 5/10Pinewood Elementary SchoolGrades: PK-5Distance: 3.4 mi
- 5/10Willow Creek Middle SchoolGrades: 6-8Distance: 4.2 mi
- 9/10Mayo Senior High SchoolGrades: 9-12Distance: 4.2 mi
Schools provided by the listing agent
- Elementary: Longfellow
- Middle: Willow Creek
- High: Mayo
Source: NorthstarMLS as distributed by MLS GRID. This data may not be complete. We recommend contacting the local school district to confirm school assignments for this home.
- $697,8004 bd4 ba3k sqft5799 Meadow Dr SE, Rochester, MN 55904Off Market
Save 
- $596,4004 bd2 ba2.4k sqft5887 Meadow Dr SE, Rochester, MN 55904Off Market
Save - $627,6004 bd2 ba4.3k sqft5810 Glenbrook Ct SE, Rochester, MN 55904Off Market
Save - $492,4004 bd2 ba1.3k sqft5862 Glenbrook Ct SE, Rochester, MN 55904Off Market
Save - $633,2005 bd4 ba2.4k sqft5757 Meadow Dr SE, Rochester, MN 55904Off Market
Save - $444,2003 bd1 ba1.2k sqft5776 Glenbrook Ct SE, Rochester, MN 55904Off Market
Save - $521,1004 bd2 ba2.5k sqft5822 Meadow Dr SE, Rochester, MN 55904Off Market
Save - $480,3004 bd2 ba1.5k sqft5908 Glenbrook Ct SE, Rochester, MN 55904Off Market
Save
A local agent can set up tours, give advice and negotiate with sellers.