Beautifully updated ranch home in the highly desirable Oak Trace community featuring an open-concept floor plan and soaring vaulted ceilings that create a bright, spacious atmosphere throughout. Recent updates include newer laminate flooring, fresh paint, and a stylishly updated kitchen, making this home truly move-in ready. Step outside to enjoy peaceful evenings in the fully fenced backyard with no rear neighbors, offering added privacy and a serene setting. The HVAC system is only four years old for added peace of mind, and all appliances will remain with the home. Conveniently located near shopping, dining, schools, and interstate access, this home combines comfort, style, and convenience in one exceptional package. Don't miss your chance to make this wonderful home yours!
Sold
$262,000
5843 Minden Dr, Indianapolis, IN 46221
3beds
1,490sqft
Residential, Single Family Residence
Built in 2009
6,969 Square Feet Lot
$262,800 Zestimate®
$176/sqft
$1,842 Estimated rent
Home value
$262,800
$250,000 - $276,000
$1,842/mo
Zestimate® history
Owner options
List your home for rent
$1,842/mo
Rent Zestimate®
Find your next renter with Zillow Rental Manager. Plus, with online applications, you can quickly screen prospective tenants – for free.
$1,842/mo
Rent Zestimate®
Refinance and save
$1,922/mo
Est. payment
Refinancing to a lower rate could help reduce your monthly payments and save thousands over the life of the loan.
$1,922/mo
Est. payment
Explore your selling options
Work with a Zillow partner agent
Leverage their expertise and Zillow's premium Showcase listings to get your home seen by more buyers.
Get startedList with your own agent
Get your home in front of millions of buyers by listing it on Zillow.
Learn how to do itSell it yourself
Take full control of how buyers see your home on Zillow by listing For Sale by Owner (FSBO).
List your homeWhat's special
Serene settingOpen-concept floor planSoaring vaulted ceilingsBright spacious atmosphereStylishly updated kitchenFresh paintFully fenced backyard
Zillow last checked:
Listing updated:
Listed by:
Steve Lew 317-658-2042,
Steve Lew Real Estate Group, LLC
Bought with:
Teresa Landgrave
Landgrave Realty, LLC
Source: MIBOR as distributed by MLS GRID,MLS#: 22101516
Facts & features
Interior
Bedrooms & bathrooms
- Bedrooms: 3
- Bathrooms: 2
- Full bathrooms: 2
- Main level bathrooms: 2
- Main level bedrooms: 3
Primary bedroom
- Level: Main
- Area: 270 Square Feet
- Dimensions: 15x18
Bedroom 2
- Level: Main
- Area: 144 Square Feet
- Dimensions: 12x12
Bedroom 3
- Level: Main
- Area: 144 Square Feet
- Dimensions: 12x12
Dining room
- Level: Main
- Area: 90 Square Feet
- Dimensions: 9x10
Great room
- Level: Main
- Area: 750 Square Feet
- Dimensions: 25x30
Kitchen
- Level: Main
- Area: 165 Square Feet
- Dimensions: 15x11
Heating
- Heat Pump, Electric
Cooling
- Central Air
Appliances
- Included: Dishwasher, Electric Water Heater, Disposal, MicroHood, Electric Oven, Refrigerator
- Laundry: Main Level
Features
- Attic Access, Cathedral Ceiling(s), Ceiling Fan(s), Eat-in Kitchen, High Speed Internet, Kitchen Island, Pantry
- Has basement: No
- Attic: Access Only
- Number of fireplaces: 1
- Fireplace features: Great Room
Interior area
- Total structure area: 1,490
- Total interior livable area: 1,490 sqft
Property
Parking
- Total spaces: 2
- Parking features: Attached
- Attached garage spaces: 2
Features
- Levels: One
- Stories: 1
- Patio & porch: Covered
- Fencing: Fenced,Full
Lot
- Size: 6,969 Square Feet
Details
- Parcel number: 491313100028000200
- Horse amenities: None
Construction
Type & style
- Home type: SingleFamily
- Architectural style: Traditional
- Property subtype: Residential, Single Family Residence
Materials
- Vinyl With Stone
- Foundation: Slab
Condition
- Updated/Remodeled
- New construction: No
- Year built: 2009
Utilities & green energy
- Water: Public
- Utilities for property: Sewer Connected, Water Connected
Community & HOA
Community
- Subdivision: Oak Trace
HOA
- Has HOA: Yes
- Services included: Association Home Owners, Maintenance
- HOA fee: $275 annually
Location
- Region: Indianapolis
Financial & listing details
- Price per square foot: $176/sqft
- Tax assessed value: $225,700
- Annual tax amount: $2,630
- Date on market: 5/12/2026
- Cumulative days on market: 16 days
Price history
| Date | Event | Price |
|---|---|---|
| 6/26/2026 | Sold | $262,000-2.1%$176/sqft |
Source:  MIBOR as distributed by MLS GRID #22101516 Report a problem MIBOR as distributed by MLS GRID #22101516 Report a problem | ||
| 5/28/2026 | Pending sale | $267,500$180/sqft |
Source: MIBOR as distributed by MLS GRID #22101516 Report a problem | ||
| 5/22/2026 | Price change | $267,500-0.9%$180/sqft |
Source: MIBOR as distributed by MLS GRID #22101516 Report a problem | ||
| 5/12/2026 | Listed for sale | $270,000+3.1%$181/sqft |
Source: MIBOR as distributed by MLS GRID #22101516 Report a problem | ||
| 5/26/2022 | Sold | $262,000+4.8%$176/sqft |
Source: MIBOR as distributed by MLS GRID #21850985 Report a problem | ||
| 4/27/2022 | Pending sale | $249,900$168/sqft |
Source: MIBOR as distributed by MLS GRID #21850985 Report a problem | ||
| 4/23/2022 | Listed for sale | $249,900+65.5%$168/sqft |
Source: MIBOR as distributed by MLS GRID #21850985 Report a problem | ||
| 11/15/2019 | Sold | $151,000+0.7%$101/sqft |
Source: MIBOR as distributed by MLS GRID #21672894 Report a problem | ||
| 10/5/2019 | Pending sale | $149,900$101/sqft |
Source: MIBOR REALTOR Association #21672894 Report a problem | ||
| 10/3/2019 | Listed for sale | $149,900+45.5%$101/sqft |
Source: MIBOR REALTOR Association #21672894 Report a problem | ||
| 3/1/2013 | Sold | $103,000$69/sqft |
Source: Agent Provided Report a problem | ||
Public tax history
| Year | Property taxes | Tax assessment |
|---|---|---|
| 2025 | $2,630 +13.2% | $225,700 -4.2% |
| 2024 | $2,323 +10.6% | $235,500 +12.3% |
| 2023 | $2,101 +22.5% | $209,700 +11.5% |
| 2022 | $1,715 +16.6% | $188,000 +24.1% |
| 2021 | $1,471 -1% | $151,500 +15% |
| 2020 | $1,487 +12.5% | $131,700 -1% |
| 2019 | $1,321 +2.7% | $133,000 +10.7% |
| 2018 | $1,287 -5.9% | $120,100 +5.5% |
| 2017 | $1,368 +15.9% | $113,800 -1.8% |
| 2016 | $1,180 +4.9% | $115,900 +12.3% |
| 2014 | $1,125 +9.7% | $103,200 +3.3% |
| 2013 | $1,026 | $99,900 -2.6% |
| 2012 | $1,026 | $102,600 +5.3% |
| 2011 | -- | $97,400 -1.9% |
| 2010 | $993 -7% | $99,300 -7% |
| 2009 | $1,068 | $106,800 |
Find assessor info on the county website
Neighborhood: West Newton
Nearby homes
- $233,5003 bd2 ba1.4k sqft5837 Minden Dr, Indianapolis, IN 46221Off Market
- $241,7003 bd2 ba1.6k sqft5905 Minden Dr, Indianapolis, IN 46221Off Market
- $294,3003 bd3 ba3k sqft5911 Minden Dr, Indianapolis, IN 46221Off Market
- $270,5003 bd3 ba1.8k sqft5825 Minden Dr, Indianapolis, IN 46221Off Market
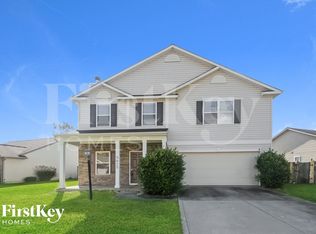
- $250,0003 bd2 ba1.4k sqft5842 Minden Dr, Indianapolis, IN 46221Sold
- $265,9004 bd3 ba2.2k sqft5836 Minden Dr, Indianapolis, IN 46221Off Market
- $2,2054 bd3 ba2.2k sqft5904 Minden Dr, Indianapolis, IN 46221For Rent
- $230,4003 bd1 ba1.5k sqft5917 Minden Dr, Indianapolis, IN 46221Off Market
Nearby schools
GreatSchools rating
- 5/10West Newton Elementary SchoolGrades: K-6Distance: 1 mi
- 3/10Decatur Middle SchoolGrades: 7-8Distance: 2 mi
- 3/10Decatur Central High SchoolGrades: 9-12Distance: 1.8 mi
Schools provided by the listing agent
- Middle: Decatur Middle School
- High: Decatur Central High School
Source: MIBOR as distributed by MLS GRID. This data may not be complete. We recommend contacting the local school district to confirm school assignments for this home.
Get a cash offer in 3 minutes
Find out how much your home could sell for in as little as 3 minutes with a no-obligation cash offer.
Estimated market value
$262,800
Get a cash offer in 3 minutes
Find out how much your home could sell for in as little as 3 minutes with a no-obligation cash offer.
Estimated market value
$262,800
- Indiana
- Marion County
- Indianapolis
- 46221
- West Newton
- 5843 Minden Dr
Nearby cities
Nearby neighborhoods
Nearby zip codes
Other Indianapolis Topics
