Skip main navigation
Pending
  • $209,900

    5843 N Keystone Ave, Indianapolis, IN 46220

    2beds
    1,828sqft
    : 
    $1,470/mo
    Get pre-qualified
    Residential, Single Family Residence
    Built in 1940
    6,098 Square Feet Lot
    $205,500 Zestimate®
    $115/sqft
    $-- HOA

    What's special

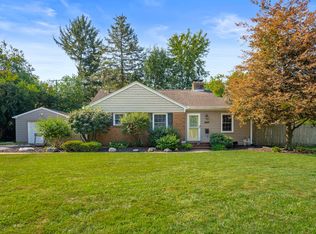
    Decorative fireplaceDetached garageFully modernized kitchenSmart open layoutBrick bungalowOriginal hardwood floors
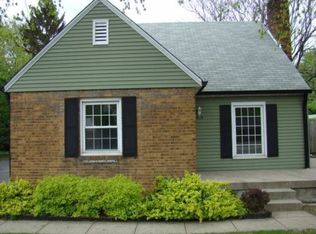
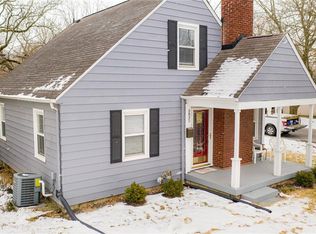
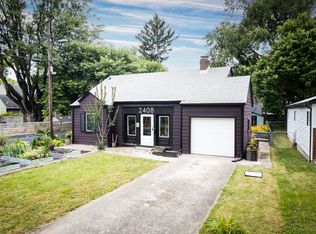
    Modern Comfort Meets 1940s Charm! This move-in-ready brick bungalow is the ultimate home base for your active lifestyle. Just a quick bike ride from the heart of Broad Ripple and 10 blocks from the Monon Trail, you're perfectly positioned for weekend coffee runs, easy commutes to Butler or Downtown, and quick trips to Target, Meijer or Aldi's. Inside, original hardwood floors and a decorative fireplace blend seamlessly with a fully modernized kitchen and bath. Peace of mind comes standard here: the roof, furnace, AC, and water heater are all under 7 years old. Even better, the dishwasher, range, microwave, washer/dryer, interior doors, and privacy fence were all replaced in 2025. The backyard is your private oasis-keep the above-ground pool for summer hangs or clear the space for your own vision. With a detached garage and a smart, open layout, this is the low-maintenance character home you've been waiting for.
    52 days
    85
    4

    Likely to sell faster than

    Zillow last checked:

    Listing updated:

    Listed by:

    Cathy O'Banion 317-697-9340,

    United Real Estate Indpls

    Source: MIBOR as distributed by MLS GRID,MLS#: 22113714MLS Logo

      Facts & features

      Interior

      Bedrooms & bathrooms
      • Bedrooms: 2
      • Bathrooms: 1
      • Full bathrooms: 1
      • Main level bathrooms: 1
      • Main level bedrooms: 2
      Primary bedroom
      • Level: Main
      • Area: 143 Square Feet
      • Dimensions: 13x11
      Bedroom 2
      • Level: Main
      • Area: 110 Square Feet
      • Dimensions: 11x10
      Dining room
      • Level: Main
      • Area: 120 Square Feet
      • Dimensions: 12x10
      Kitchen
      • Level: Main
      • Area: 156 Square Feet
      • Dimensions: 13x12
      Laundry
      • Features: Other
      • Level: Basement
      • Area: 144 Square Feet
      • Dimensions: 12x12
      Living room
      • Level: Main
      • Area: 187 Square Feet
      • Dimensions: 17x11
      Play room
      • Features: Other
      • Level: Basement
      • Area: 240 Square Feet
      • Dimensions: 20x12
      Heating
      • Forced Air, Natural Gas
      Cooling
      • Central Air
      Appliances
      • Included: Dishwasher, Dryer, MicroHood, Gas Oven, Refrigerator, Washer, Microwave
      • Laundry: In Basement
      Features
      • Attic Access, Built-in Features, Ceiling Fan(s), Hardwood Floors, High Speed Internet, Eat-in Kitchen, Smart Thermostat
      • Flooring: Hardwood
      • Basement: Full,Unfinished,Interior Entry
      • Attic: Access Only
      • Number of fireplaces: 1
      • Fireplace features: Non Functional, Masonry, Living Room
      Interior area
      • Total structure area: 1,828
      • Total interior livable area: 1,828 sqft
      • Finished area below ground: 0

      Property

      Parking
      • Total spaces: 1
      • Parking features: Detached
      • Garage spaces: 1
      • Details: Garage Parking Other(Garage Door Opener)
      Features
      • Levels: One
      • Stories: 1
      • Patio & porch: Porch
      • Exterior features: Fire Pit
      • Pool features: Pool Cover, Above Ground, Fenced, Outdoor Pool
      • Has view: Yes
      • View description: Neighborhood, Trees/Woods
      Lot
      • Size: 6,098 Square Feet
      • Features: Busline, Sidewalks, Street Lights, Mature Trees
      Details
      • Additional structures: Storage
      • Parcel number: 490705112154000801
      • Special conditions: None
      • Horse amenities: None

      Construction

      Type & style
      • Home type: SingleFamily
      • Architectural style: Bungalow
      • Property subtype: Residential, Single Family Residence
      Materials
      • Brick, Vinyl Siding
      • Foundation: Block
      Condition
      • Updated/Remodeled
      • New construction: No
      • Year built: 1940

      Utilities & green energy

      • Water: Public

      Community & HOA

      Community
      • Security: Smoke Detector(s)
      • Subdivision: North Kessler Manor
      HOA
      • Has HOA: No
      Location
      • Region: Indianapolis

      Financial & listing details

      • Price per square foot: $115/sqft
      • Tax assessed value: $199,600
      • Annual tax amount: $2,228
      • Date on market: 7/13/2026
      • Cumulative days on market: 136 days

        Estimated market value

        $205,500

        $195,000 - $216,000

        $1,720/mo

        Price history

        DateEventPrice
        8/5/2026Pending sale$209,900$115/sqft
        Source: MIBOR as distributed by MLS GRID #22113714 Report a problem
        7/13/2026Listed for sale$209,900-2.3%$115/sqft
        Source: MIBOR as distributed by MLS GRID #22113714 Report a problem
        6/1/2026Listing removed$214,900$118/sqft
        Source: MIBOR as distributed by MLS GRID #22087528 Report a problem
        4/1/2026Price change$214,900-2.3%$118/sqft
        Source: MIBOR as distributed by MLS GRID #22087528 Report a problem
        3/5/2026Listed for sale$219,900+10%$120/sqft
        Source: MIBOR as distributed by MLS GRID #22087528 Report a problem
        12/30/2024Sold$200,000+1.5%$109/sqft
        Source: MIBOR as distributed by MLS GRID #22002602 Report a problem
        11/21/2024Pending sale$197,000$108/sqft
        Source: MIBOR as distributed by MLS GRID #22002602 Report a problem
        10/21/2024Price change$197,000-1%$108/sqft
        Source: MIBOR as distributed by MLS GRID #22002602 Report a problem
        9/25/2024Listed for sale$199,000+44.8%$109/sqft
        Source: MIBOR as distributed by MLS GRID #22002602 Report a problem
        3/22/2019Sold$137,450-1.8%$75/sqft
        Source: MIBOR as distributed by MLS GRID #21598356 Report a problem
        2/17/2019Pending sale$139,900$77/sqft
        Source: Two Keys, LLC #21598356 Report a problem
        12/7/2018Price change$139,900-3.5%$77/sqft
        Source: Two Keys, LLC #21598356 Report a problem
        11/1/2018Price change$145,000-3.3%$79/sqft
        Source: Two Keys, LLC #21598356 Report a problem
        10/12/2018Price change$149,900-3.2%$82/sqft
        Source: Two Keys, LLC #21598356 Report a problem
        10/2/2018Listed for sale$154,900+115.7%$85/sqft
        Source: Two Keys, LLC #21598356 Report a problem
        6/12/2018Sold$71,823-11%$39/sqft
        Source: MIBOR as distributed by MLS GRID #21552092 Report a problem
        5/25/2018Price change$80,700-4.9%$44/sqft
        Source: Owners.com #21552092 Report a problem
        5/14/2018Pending sale$84,900$46/sqft
        Source: Owners.com #21552092 Report a problem
        5/14/2018Price change$84,900+5.2%$46/sqft
        Source: Owners.com #21552092 Report a problem
        5/11/2018Price change$80,700-4.9%$44/sqft
        Source: REALHome Services and Solutions #21552092 Report a problem
        5/8/2018Pending sale$84,900$46/sqft
        Source: Owners.com #21552092 Report a problem
        4/28/2018Listed for sale$84,900$46/sqft
        Source: REALHome Services and Solutions #21552092 Report a problem
        4/23/2018Pending sale$84,900$46/sqft
        Source: Owners.com #21552092 Report a problem
        3/19/2018Listed for sale$84,900$46/sqft
        Source: Owners.com #21552092 Report a problem
        12/20/2017Listing removed$84,900$46/sqft
        Source: J. Farmer Realty, Inc. #21526008 Report a problem
        11/10/2017Listed for sale$84,900-3.2%$46/sqft
        Source: REALHome Services and Solutions #21500026 Report a problem
        6/8/2005Sold$87,698+16.9%$48/sqft
        Source: Public Record Report a problem
        10/28/2003Sold$75,000$41/sqft
        Source: Agent Provided Report a problem

        Public tax history

        YearProperty taxesTax assessment
        2025$2,113 +2.5%$199,600 +10.6%
        2024$2,062 -5.8%$180,400 +1.7%
        2023$2,189 +14.9%$177,300 -5%
        2022$1,904 +5.4%$186,700 +11.8%
        2021$1,806 +2.8%$167,000 +5.5%
        2020$1,756 -16.3%$158,300 +4.4%
        2019$2,099 +19.7%$151,700 +72.2%
        2018$1,754 -18.8%$88,100 +8.6%
        2017$2,160 +19.8%$81,100 -1.6%
        2016$1,804 +4.3%$82,400 +3%
        2014$1,730 -12.4%$80,000 +4.2%
        2013$1,974 $76,800 -12.7%
        2012$1,974 $88,000 -28%
        2011-- $122,300 +0.2%
        2010$2,536 -2.5%$122,000
        2009$2,600 $122,000 +2.3%
        2007-- $119,200 +34.5%
        2005-- $88,600 +4%
        2004-- $85,200
        2003-- $85,200 +167.1%
        2002-- $31,900 +200.1%
        2001-- $10,630
        2000-- $10,630
        Find assessor info on the county website

        Monthly payment

        Est. payment

        Payment breakdown

        Explore the cost of this home by adjusting the details. Changes won't be saved.
        All calculations are estimates and provided by Zillow, Inc. for informational purposes only. Actual amounts may vary.
        HOA fees may include property taxes on listings classified as Co-Ops. Contact the listing agent and/or owner for fee details.
        See how much you could borrow to make a competitive offer.

        Climate risks

        Neighborhood: Millersville

        Getting around

        64 / 100
        Somewhat Walkable
        34 / 100
        Some Transit
        55 / 100
        Bikeable

        Nearby schools

        GreatSchools rating
        Schools provided by the listing agent
        • Elementary: Louis B Russell Jr School 48
        • Middle: Avondale Meadows Middle School
        • High: Shortridge High School

        Source: MIBOR as distributed by MLS GRID. This data may not be complete. We recommend contacting the local school district to confirm school assignments for this home.

        A local agent can set up tours, give advice and negotiate with sellers.

        Browse local experts