Skip main navigation
Sold for $339,000
  • $339,000

    5843 Princess Caroline Pl, Leesburg, FL 34748

    2beds
    1,717sqft
    Single Family Residence
    Built in 2001
    8,968 Square Feet Lot
    $337,900 Zestimate®
    $197/sqft
    $2,052 Estimated rent

    Home value

    $337,900

    $321,000 - $355,000

    $2,052/mo

    Zestimate® history
    Loading
    Loading...

    Owner options

    List your home for rent

    $2,052/mo

    Rent Zestimate®

    Find your next renter with Zillow Rental Manager. Plus, with online applications, you can quickly screen prospective tenants – for free.

    Learn more

    $2,052/mo

    Rent Zestimate®

    Refinance and save

    $2,496/mo

    Est. payment

    Refinancing to a lower rate could help reduce your monthly payments and save thousands over the life of the loan.

    See today's rates

    $2,496/mo

    Est. payment

    Explore your selling options

    Work with a Zillow partner agent

    Leverage their expertise and Zillow's premium Showcase listings to get your home seen by more buyers.

    Get started

    List with your own agent

    Get your home in front of millions of buyers by listing it on Zillow.

    Learn how to do it

    Sell it yourself

    Take full control of how buyers see your home on Zillow by listing For Sale by Owner (FSBO).

    List your home

    What's special

    Corian countersPeaceful backyard viewsSpacious primary suiteOversized corner lotKnockdown ceilingsSoaking tubSplit floor plan
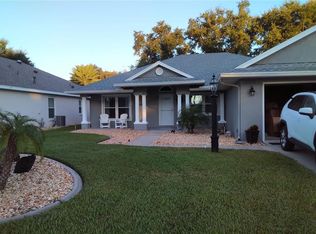
    Welcome to 5843 Princess Caroline Place, a move-in ready 2-bedroom, 2-bath masonry construction home with a den, offering 1,717 square feet on an oversized corner lot with a private conservation backyard. Inside, the split floor plan is enhanced by stunning Porcelana tile throughout, upgraded baseboards, crown molding, knockdown ceilings, new blinds and window coverings, and bright natural light throughout the main living areas. The living and dining combination features wall-to-wall sliders opening to a glass-windowed lanai, creating comfortable indoor-outdoor living with peaceful backyard views. The kitchen offers a solar tube, closet pantry, stainless steel appliances, wood cabinetry, Corian counters, and a breakfast nook overlooking the lush, professionally landscaped yard. The spacious primary suite includes an en suite bath with double vanities, a soaking tub, and a separate shower. Outside, enjoy custom plant bed curbing, manicured landscaping, a sealed paver driveway, gutter screens, and a paver patio retreat surrounded by conservation views. Major updates include a 2025 roof with upgraded underlayment, 2024 windows, 2013 A/C, 2017 40-gallon water heater, 2026 sealed front driveway pavers, and a full-house water softener. Located in Royal Highlands, a gated 55+ active adult golf community in Leesburg, residents enjoy access to amenities such as indoor and outdoor pools, fitness center, tennis, pickleball, shuffleboard, bocce, clubhouse spaces, scenic lakes, natural areas, and the Monarch Golf Club within the community. Royal Highlands is positioned along the Highway 27 corridor, offering convenient access to Leesburg, Clermont, The Villages, shopping, dining, medical services, and the Florida Turnpike.

    Zillow last checked:

    Listing updated:

    Listing Provided by:

    Michelle Silva 561-220-0641,

    KELLER WILLIAMS CLASSIC 407-292-5400,

    Christopher Bessette 407-292-5400,

    KELLER WILLIAMS CLASSIC

    Bought with:

    Steven Boone, 3200867

    EXIT REALTY TRI-COUNTY

    Source: Stellar MLS,MLS#: O6407253MLS LogoOriginating MLS: Orlando Regional

    Facts & features

    Interior

    Bedrooms & bathrooms
    • Bedrooms: 2
    • Bathrooms: 2
    • Full bathrooms: 2
    Primary bedroom
    • Features: En Suite Bathroom, Walk-In Closet(s)
    • Level: First
    Bedroom 2
    • Features: Built-in Closet
    • Level: First
    Primary bathroom
    • Features: Dual Sinks, En Suite Bathroom, Garden Bath, Tub with Separate Shower Stall, Water Closet/Priv Toilet, Window/Skylight in Bath
    • Level: First
    Bathroom 2
    • Features: Single Vanity, Tub With Shower, Window/Skylight in Bath
    • Level: First
    Den
    • Level: First
    Dining room
    • Level: First
    Kitchen
    • Features: Pantry
    • Level: First
    Living room
    • Level: First
    Heating
    • Central, Natural Gas
    Cooling
    • Central Air
    Appliances
    • Included: Dishwasher, Microwave, Range, Refrigerator
    • Laundry: Laundry Room
    Features
    • Crown Molding, Living Room/Dining Room Combo, Solid Surface Counters, Solid Wood Cabinets, Split Bedroom, Walk-In Closet(s)
    • Flooring: Tile
    • Doors: Sliding Doors
    • Windows: Blinds, Window Treatments
    • Has fireplace: No
    Interior area
    • Total structure area: 2,547
    • Total interior livable area: 1,717 sqft

    Property

    Parking
    • Total spaces: 2
    • Parking features: Driveway
    • Attached garage spaces: 2
    • Has uncovered spaces: Yes
    Features
    • Levels: One
    • Stories: 1
    • Patio & porch: Enclosed, Rear Porch
    • Exterior features: Lighting, Rain Gutters
    Lot
    • Size: 8,968 sqft
    • Residential vegetation: Trees/Landscaped
    Details
    • Parcel number: 132124181000039200
    • Zoning: PUD
    • Special conditions: None

    Construction

    Type & style
    • Home type: SingleFamily
    • Architectural style: Contemporary,Ranch
    • Property subtype: Single Family Residence
    Materials
    • Block, Stucco
    • Foundation: Slab
    • Roof: Shingle
    Condition
    • New construction: No
    • Year built: 2001

    Utilities & green energy

    • Sewer: Public Sewer
    • Water: Public
    • Utilities for property: BB/HS Internet Available, Cable Available, Electricity Connected, Public, Sewer Connected, Underground Utilities, Water Connected

    Community & neighborhood

    Community
    • Community features: Buyer Approval Required, Clubhouse, Fitness Center, Gated Community - Guard, Golf Carts OK, Golf, Pool, Restaurant, Sidewalks, Tennis Court(s)
    Senior living
    • Senior community: Yes
    Location
    • Region: Leesburg
    • Subdivision: ROYAL HIGHLANDS PH 01B

    HOA & financial

    HOA
    • Has HOA: Yes
    • HOA fee: $229 monthly
    • Amenities included: Clubhouse, Fitness Center, Gated, Golf Course, Pool, Recreation Facilities
    • Services included: 24-Hour Guard, Cable TV, Community Pool, Reserve Fund, Internet, Manager, Pool Maintenance, Recreational Facilities
    • Association name: Keneshia Shepherd
    • Association phone: 352-326-8344
    Other fees
    • Pet fee: $0 monthly
    Other financial information
    • Total actual rent: 0

    Other

    Other facts
    • Listing terms: Cash,Conventional,FHA,VA Loan
    • Ownership: Fee Simple
    • Road surface type: Asphalt, Paved

    Price history

    DateEventPrice
    7/6/2026Sold$339,000-2.9%$197/sqft
    Source: Stellar MLS #O6407253 Report a problem
    6/7/2026Pending sale$349,000$203/sqft
    Source: Stellar MLS #O6407253 Report a problem
    5/13/2026Listed for sale$349,000+26.9%$203/sqft
    Source: Stellar MLS #O6407253 Report a problem
    1/3/2024Sold$275,000-8.3%$160/sqft
    Source: Stellar MLS #G5072427 Report a problem
    12/20/2023Pending sale$299,900$175/sqft
    Source: Stellar MLS #G5072427 Report a problem
    11/27/2023Price change$299,900-4.8%$175/sqft
    Source: Stellar MLS #G5072427 Report a problem
    11/3/2023Price change$314,900-4.5%$183/sqft
    Source: Stellar MLS #G5072427 Report a problem
    9/15/2023Price change$329,900-2.9%$192/sqft
    Source: Stellar MLS #G5072427 Report a problem
    9/12/2023Price change$339,900-1.4%$198/sqft
    Source: Stellar MLS #G5072427 Report a problem
    8/22/2023Listed for sale$344,900+1093.4%$201/sqft
    Source: Stellar MLS #G5072427 Report a problem
    5/15/2000Sold$28,900$17/sqft
    Source: Public Record Report a problem

    Public tax history

    YearProperty taxesTax assessment
    2025$1,833 -57.2%$124,101 -53.6%
    2024$4,283 +119%$267,685 +87.6%
    2023$1,956 +11.5%$142,700 +3%
    2022$1,755 +1%$138,550 +3%
    2021$1,737 +0.2%$134,521 +1.4%
    2020$1,733 -1.3%$132,664 +2.3%
    2019$1,757 +4.9%$129,682 +1.9%
    2018$1,675 $127,264 +2.1%
    2017$1,675 +4%$124,647 +2.1%
    2016$1,611 +0.3%$122,084 +0.7%
    2015$1,606 -2.3%$121,236 +0.8%
    2014$1,644 +38.9%$120,274 +1.5%
    2013$1,184 -1.2%$118,497
    2012$1,199 -7.2%$118,497 -5%
    2011$1,292 -13.2%$124,733 -8.4%
    2010$1,489 -8.1%$136,186 -6.1%
    2009$1,620 -13.7%$144,994 -10.6%
    2008$1,878 -6.1%$162,258 +3%
    2007$2,001 -5.4%$157,533 +2.5%
    2006$2,116 +2.6%$153,691 +3%
    2005$2,063 -0.5%$149,215
    2004$2,072 -3.3%--
    2003$2,143 +501.5%$149,215
    2002$356 $149,215 +574.6%
    2001$356 +0.3%$22,120
    2000$355 $22,120

    Find assessor info on the county website

    Neighborhood: 34748

    Nearby schools

    GreatSchools rating
    Schools provided by the listing agent
    • Elementary: Leesburg Elementary
    • Middle: Oak Park Middle
    • High: Leesburg High

    Source: Stellar MLS. This data may not be complete. We recommend contacting the local school district to confirm school assignments for this home.

    Get a cash offer in 3 minutes
    Find out how much your home could sell for in as little as 3 minutes with a no-obligation cash offer.
    Estimated market value
    $337,900
    Get a cash offer in 3 minutes
    Find out how much your home could sell for in as little as 3 minutes with a no-obligation cash offer.
    Estimated market value
    $337,900