Gorgeous family home! Have been tastefully redone top to bottom
Welcome to this open-concept floorplan. A graceful large foyer, complete with gleaming hardwood floors and a sweeping staircase. The formal living room and adjoining formal dining room are perfect for entertaining your guests or your family. The redesigned and updated kitchen is every chef's dream, complete with beautiful white cabinetry, granite countertops, custom tile back splash, under and inside cabinet lighting double oven, stainless appliances an a spacious breakfast area. Large family room with a gas fire place is the perfect spot for your family to relax. a framed built in television and a matching built in the wall cabinet with a glass door will contain and hide all the unsightly cable equipment. Higher end built in speakers complete the picture. The private office has vaulted ceilings.
The second story has 4 large bedrooms including the main with it's dream 5 piece bathroom and perfect walk in closet.
The beautifully finished basement has room for all your dreams whether it's a pool table or a movie theatre. a huge, well lit bedroom. and an additional bathroom.
Desirable 4 car attached oversized garages and a covered patio complete the picture perfect home.
Roof to be replaced prior to closing.
Sold for $810,000
$810,000
5843 S Espana Street S, Aurora, CO 80015
5beds
4,213sqft
Single Family Residence
Built in 1994
8,494 Square Feet Lot
$807,300 Zestimate®
$192/sqft
$4,159 Estimated rent
Home value
$807,300
$767,000 - $848,000
$4,159/mo
Zestimate® history
Owner options
List your home for rent
$4,159/mo
Rent Zestimate®
Find your next renter with Zillow Rental Manager. Plus, with online applications, you can quickly screen prospective tenants – for free.
$4,159/mo
Rent Zestimate®
Refinance and save
$3,844/mo
Est. payment
Refinancing to a lower rate could help reduce your monthly payments and save thousands over the life of the loan.
$3,844/mo
Est. payment
Explore your selling options
Work with a Zillow partner agent
Leverage their expertise and Zillow's premium Showcase listings to get your home seen by more buyers.
Get startedList with your own agent
Get your home in front of millions of buyers by listing it on Zillow.
Learn how to do itSell it yourself
Take full control of how buyers see your home on Zillow by listing For Sale by Owner (FSBO).
List your homeWhat's special
Gas fire placeCovered patioGleaming hardwood floorsMovie theatreUpdated kitchenSpacious breakfast areaCustom tile back splash
Zillow last checked:
Listing updated:
Listed by:
Dorit Luttwak 303-912-9895 DORITSARA@GMAIL.COM,
Dorit Luttwak
Bought with:
Spencer Diner, 100048473
Brokers Guild Real Estate
Source: REcolorado as distributed by MLS GRID,MLS#: 4034166
Facts & features
Interior
Bedrooms & bathrooms
- Bedrooms: 5
- Bathrooms: 4
- Full bathrooms: 2
- 3/4 bathrooms: 1
- 1/2 bathrooms: 1
- Main level bathrooms: 1
Primary bedroom
- Description: Gorgeous!
- Level: Upper
Bedroom
- Description: Spacious
- Level: Upper
Bedroom
- Level: Upper
Bedroom
- Level: Upper
Bedroom
- Description: Huge
- Level: Basement
Primary bathroom
- Description: Gorgeous 5 Piece Main Bathroom
- Level: Upper
Bathroom
- Description: Beautiful Powder Room
- Level: Main
Bathroom
- Level: Basement
Bathroom
- Description: Remodeled
- Level: Upper
Dining room
- Level: Main
Family room
- Description: Large
- Level: Main
Great room
- Level: Basement
Kitchen
- Description: Chef's Dream
- Level: Main
Laundry
- Level: Main
Living room
- Level: Main
Office
- Description: French Glass Doors
- Level: Main
Heating
- Forced Air
Cooling
- Central Air
Appliances
- Included: Convection Oven, Cooktop, Dishwasher, Disposal, Double Oven, Dryer, Gas Water Heater, Microwave, Range Hood, Refrigerator, Self Cleaning Oven, Washer
- Laundry: In Unit
Features
- Ceiling Fan(s), Eat-in Kitchen, Entrance Foyer, Five Piece Bath, Granite Counters, High Ceilings, Kitchen Island, Open Floorplan, Primary Suite, Radon Mitigation System, Smoke Free, Vaulted Ceiling(s), Walk-In Closet(s)
- Flooring: Carpet, Tile, Wood
- Windows: Double Pane Windows, Skylight(s)
- Basement: Daylight,Finished,Sump Pump
- Number of fireplaces: 1
- Fireplace features: Family Room, Gas
Interior area
- Total structure area: 4,213
- Total interior livable area: 4,213 sqft
- Finished area above ground: 2,704
- Finished area below ground: 1,383
Property
Parking
- Total spaces: 4
- Parking features: Garage - Attached
- Attached garage spaces: 4
Features
- Levels: Two
- Stories: 2
- Patio & porch: Covered
- Exterior features: Garden, Private Yard
- Fencing: Partial
Lot
- Size: 8,494 Square Feet
- Features: Level, Many Trees, Sprinklers In Front, Sprinklers In Rear
Details
- Parcel number: 033416759
- Special conditions: Standard
Construction
Type & style
- Home type: SingleFamily
- Architectural style: Contemporary
- Property subtype: Single Family Residence
Materials
- Wood Siding
- Foundation: Slab
- Roof: Composition
Condition
- Updated/Remodeled
- Year built: 1994
Details
- Builder name: Richmond American Homes
Utilities & green energy
- Sewer: Public Sewer
- Water: Public
- Utilities for property: Electricity Connected, Natural Gas Connected
Green energy
- Energy efficient items: HVAC, Lighting, Water Heater, Windows
Community & HOA
Community
- Security: Carbon Monoxide Detector(s), Smoke Detector(s)
- Subdivision: Tuscany
HOA
- Has HOA: Yes
- Amenities included: Playground, Pool, Tennis Court(s)
- Services included: Maintenance Grounds, Recycling, Trash
- HOA fee: $69 monthly
- HOA name: Tuscany Maintenance Association
- HOA phone: 720-633-9722
- Second HOA fee: $27 monthly
- Second HOA name: Piney Creek East Recreation Assn
- Second HOA phone: 303-369-1800
Location
- Region: Aurora
Financial & listing details
- Price per square foot: $192/sqft
- Tax assessed value: $815,200
- Annual tax amount: $4,029
- Date on market: 8/18/2023
- Listing terms: 1031 Exchange,Cash,Conventional,FHA,Jumbo,VA Loan
- Exclusions: All Furniture And Staging Accessories.
- Ownership: Agent Owner
- Electric utility on property: Yes
- Road surface type: Paved
Price history
| Date | Event | Price |
|---|---|---|
| 9/12/2023 | Sold | $810,000+125.5%$192/sqft |
Source:  REcolorado as distributed by MLS GRID #4034166 Report a problem REcolorado as distributed by MLS GRID #4034166 Report a problem | ||
| 6/30/2005 | Sold | $359,135+45.5%$85/sqft |
Source: Public Record Report a problem | ||
| 5/9/1995 | Sold | $246,825$59/sqft |
Source: Public Record Report a problem | ||
Public tax history
| Year | Property taxes | Tax assessment |
|---|---|---|
| 2025 | $5,571 +12.2% | $50,950 -1.6% |
| 2024 | $4,965 +23.2% | $51,778 -7.5% |
| 2023 | $4,029 -0.4% | $56,001 +41.9% |
| 2022 | $4,046 | $39,469 -2.8% |
| 2021 | -- | $40,604 -0.5% |
| 2020 | $4,096 +14.9% | $40,827 |
| 2019 | $3,566 | $40,827 +26.2% |
| 2018 | $3,566 +1.7% | $32,342 |
| 2017 | $3,507 | $32,342 +2.8% |
| 2016 | -- | $31,450 |
| 2015 | -- | $31,450 +13.6% |
| 2014 | $3,462 +3.5% | $27,685 -3.4% |
| 2013 | $3,346 | $28,670 |
| 2012 | -- | $28,670 |
| 2011 | $3,399 +1.9% | $28,670 -1.3% |
| 2010 | $3,336 -1.4% | $29,040 |
| 2009 | $3,382 | $29,040 -0.8% |
| 2008 | -- | $29,284 |
| 2007 | -- | $29,284 +14.6% |
| 2006 | -- | $25,551 |
| 2005 | -- | $25,551 -8.2% |
| 2002 | $2,931 +6.9% | $27,840 +16.3% |
| 2001 | $2,743 | $23,930 |
Find assessor info on the county website
Neighborhood: 80015
Nearby homes
- $669,6004 bd3 ba2.6k sqft5847 S Espana St, Aurora, CO 80015Off Market
- $639,8005 bd3 ba2.4k sqft5837 S Espana St, Aurora, CO 80015Off Market
- $672,8003 bd3 ba3.8k sqft5836 S Ensenada St, Aurora, CO 80015Off Market
- $748,4005 bd4 ba3.6k sqft5832 S Ensenada St, Aurora, CO 80015Off Market
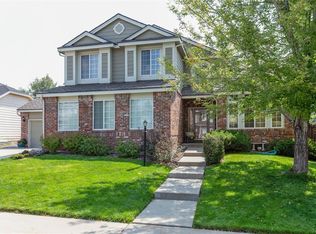
- $721,8004 bd4 ba3k sqft5853 S Espana St, Aurora, CO 80015Off Market
- $698,1004 bd3 ba2.7k sqft5842 S Ensenada St, Aurora, CO 80015Off Market
- $712,7004 bd4 ba3k sqft5833 S Espana St, Aurora, CO 80015Off Market
- $681,0005 bd3 ba2.7k sqft5826 S Ensenada St, Aurora, CO 80015Off Market
Nearby schools
GreatSchools rating
- 7/10Rolling Hills Elementary SchoolGrades: PK-5Distance: 0.2 mi
- 7/10Falcon Creek Middle SchoolGrades: 6-8Distance: 0.4 mi
- 9/10Grandview High SchoolGrades: 9-12Distance: 1.4 mi
Schools provided by the listing agent
- Elementary: Rolling Hills
- Middle: Falcon Creek
- High: Grandview
- District: Cherry Creek 5
Source: REcolorado as distributed by MLS GRID. This data may not be complete. We recommend contacting the local school district to confirm school assignments for this home.
Get a cash offer in 3 minutes
Find out how much your home could sell for in as little as 3 minutes with a no-obligation cash offer.
Estimated market value
$807,300
Get a cash offer in 3 minutes
Find out how much your home could sell for in as little as 3 minutes with a no-obligation cash offer.
Estimated market value
$807,300
- Colorado
- Arapahoe County
- Aurora
- 80015
- 5843 S Espana Street S
Nearby cities
Nearby neighborhoods
Nearby zip codes
Other Aurora Topics
