Skip main navigation
Sold for $460,000
  • $460,000

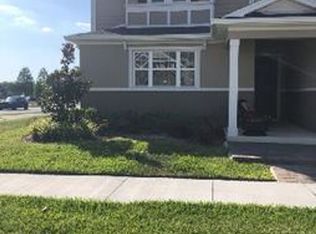
    5843 Soter Ln, Windermere, FL 34786

    3beds
    2,002sqft
    Townhouse
    Built in 2019
    3,000 Square Feet Lot
    $451,200 Zestimate®
    $230/sqft
    $2,783 Estimated rent

    Home value

    $451,200

    $420,000 - $483,000

    $2,783/mo

    Zestimate® history
    Loading
    Loading...

    Owner options

    List your home for rent

    $2,783/mo

    Rent Zestimate®

    Find your next renter with Zillow Rental Manager. Plus, with online applications, you can quickly screen prospective tenants – for free.

    Learn more

    $2,783/mo

    Rent Zestimate®

    Refinance and save

    $3,624/mo

    Est. payment

    Refinancing to a lower rate could help reduce your monthly payments and save thousands over the life of the loan.

    See today's rates

    $3,624/mo

    Est. payment

    Explore your selling options

    Work with a Zillow partner agent

    Leverage their expertise and Zillow's premium Showcase listings to get your home seen by more buyers.

    Get started

    List with your own agent

    Get your home in front of millions of buyers by listing it on Zillow.

    Learn how to do it

    Sell it yourself

    Take full control of how buyers see your home on Zillow by listing For Sale by Owner (FSBO).

    List your home

    What's special

    Fenced courtyardSpacious laundry roomInviting open floor planTwinkling lightsThoughtfully designed layoutUpgraded lighting fixturesOwn slice of paradise
    One or more photo(s) has been virtually staged. Welcome home to your own slice of paradise nestled in the Vineyards of Horizons West. This stunning property, boasting 2002 square feet of living space, offers a harmonious blend of sophistication and comfort that will make your home the gathering place for all your friends. As you step inside this 3-bedroom, 2.5-bathroom gem, you’ll be greeted by an inviting open floor plan that seamlessly flows from room to room. The exquisite luxury vinyl plank flooring downstairs is both stylish and practical, while upgraded lighting fixtures add a modern touch. With a thoughtfully designed layout and a spacious laundry room, convenience is key. The chef in your family will delight in all the amenities of the kitchen including 42" kitchen cabinetry with elegant crown molding, perfectly paired with a new refrigerator and range. Host memorable dinner parties in the sophisticated dining area or take the festivities outdoors to your fenced courtyard, where twinkling lights will create the perfect ambience for evenings under the stars. This property isn’t just a house; it’s a lifestyle! You’ll appreciate nearby local favorites like Winter Garden Village and Downtown Windermere, as well as the community’s well-maintained dog park, two swimming pools, playground, and picturesque walking paths. The current owner loves the convenience of having Publix and Orange Theory Fitness just outside your neighborhood, easily accessible within minutes! This neighborhood is ideal for anyone who seeks a vibrant yet quiet environment. Plus, with plenty of parking available in the garage, driveway, and along the street, you’ll never have to worry about space. Whether you’re downsizing or looking for low-maintenance luxury, this townhome offers a retreat that embodies easy living in a beautiful, convenient location. Your dream home awaits! Schedule a showing today.

    Zillow last checked:

    Listing updated:

    Listing Provided by:

    Anne-Marie Wurzel 407-702-3610,

    MAINFRAME REAL ESTATE 407-513-4257

    Bought with:

    Ye Kang, 3099844

    ONE STOP SERVICE REALTY INC

    Source: Stellar MLS,MLS#: O6247421MLS LogoOriginating MLS: Orlando Regional

    Facts & features

    Interior

    Bedrooms & bathrooms
    • Bedrooms: 3
    • Bathrooms: 3
    • Full bathrooms: 2
    • 1/2 bathrooms: 1
    Primary bedroom
    • Features: Walk-In Closet(s)
    • Level: Second
    • Dimensions: 16x14
    Bedroom 2
    • Features: Built-in Closet
    • Level: Second
    • Dimensions: 12x10
    Bedroom 3
    • Features: Built-in Closet
    • Level: Second
    • Dimensions: 14x11
    Primary bathroom
    • Level: Second
    • Dimensions: 11x8
    Bathroom 2
    • Level: Second
    • Dimensions: 11x5
    Dining room
    • Level: First
    • Dimensions: 13x12
    Kitchen
    • Level: First
    • Dimensions: 15x14
    Laundry
    • Level: First
    • Dimensions: 9x6
    Living room
    • Level: First
    • Dimensions: 15x15
    Heating
    • Central
    Cooling
    • Central Air
    Appliances
    • Included: Dishwasher, Disposal, Dryer, Electric Water Heater, Microwave, Range, Refrigerator, Washer
    • Laundry: Inside, Laundry Room
    Features
    • Ceiling Fan(s), Eating Space In Kitchen, Open Floorplan, PrimaryBedroom Upstairs, Solid Surface Counters, Thermostat
    • Flooring: Carpet, Ceramic Tile, Luxury Vinyl
    • Doors: Sliding Doors
    • Has fireplace: No
    Interior area
    • Total structure area: 2,613
    • Total interior livable area: 2,002 sqft

    Property

    Parking
    • Total spaces: 2
    • Parking features: Curb Parking, Driveway, Garage Door Opener, Garage Faces Rear, Guest, Off Street, On Street
    • Attached garage spaces: 2
    • Has uncovered spaces: Yes
    • Details: Garage Dimensions: 20x20
    Features
    • Levels: Two
    • Stories: 2
    • Patio & porch: Covered, Front Porch, Patio, Rear Porch
    • Exterior features: Lighting
    • Fencing: Fenced
    Lot
    • Size: 3,000 sqft
    • Residential vegetation: Trees/Landscaped
    Details
    • Parcel number: 232327870601630
    • Zoning: P-D
    • Special conditions: None

    Construction

    Type & style
    • Home type: Townhouse
    • Property subtype: Townhouse
    Materials
    • Block, Stucco, Wood Frame
    • Foundation: Slab
    • Roof: Shingle
    Condition
    • New construction: No
    • Year built: 2019

    Utilities & green energy

    • Sewer: Public Sewer
    • Water: Public
    • Utilities for property: BB/HS Internet Available, Cable Available, Electricity Connected, Sewer Connected, Water Connected

    Community & neighborhood

    Community
    • Community features: Clubhouse, Dog Park, Park, Pool, Sidewalks
    Location
    • Region: Windermere
    • Subdivision: VINEYARDS OF HORIZONS

    HOA & financial

    HOA
    • Has HOA: Yes
    • HOA fee: $352 monthly
    • Services included: Community Pool
    • Association name: Vineyard of Horizons West
    • Association phone: 407-682-3443
    • Second association name: Vineyards of Horizons West Master Assoc, Inc
    • Second association phone: 866-473-2573
    Other fees
    • Pet fee: $0 monthly
    Other financial information
    • Total actual rent: 0

    Other

    Other facts
    • Listing terms: Cash,Conventional
    • Ownership: Fee Simple
    • Road surface type: Asphalt

    Price history

    DateEventPrice
    11/14/2024Sold$460,000-1.1%$230/sqft
    Source: Stellar MLS #O6247421 Report a problem
    10/21/2024Pending sale$465,000$232/sqft
    Source: Stellar MLS #O6247421 Report a problem
    10/15/2024Listed for sale$465,000+47.6%$232/sqft
    Source: Stellar MLS #O6247421 Report a problem
    8/1/2019Sold$315,000$157/sqft
    Source: Public Record Report a problem

    Public tax history

    YearProperty taxesTax assessment
    2024$4,656 +7.4%$294,832 +3%
    2023$4,335 +4.1%$286,245 +3%
    2022$4,162 +1.7%$277,908 +3%
    2021$4,093 +0.5%$269,814 +1.4%
    2020$4,071 +279.5%$266,089 +565.2%
    2019$1,073 +554.1%$40,000 +301.2%
    2018$164 $9,970

    Find assessor info on the county website

    Neighborhood: 34786

    Nearby schools

    GreatSchools rating
    Schools provided by the listing agent
    • Elementary: Independence Elementary
    • Middle: Bridgewater Middle
    • High: Windermere High School

    Source: Stellar MLS. This data may not be complete. We recommend contacting the local school district to confirm school assignments for this home.

    Get a cash offer in 3 minutes
    Find out how much your home could sell for in as little as 3 minutes with a no-obligation cash offer.
    Estimated market value
    $451,200
    Get a cash offer in 3 minutes
    Find out how much your home could sell for in as little as 3 minutes with a no-obligation cash offer.
    Estimated market value
    $451,200