Skip main navigation
Off market
  • $417,100

    5843 W Beechwood Ave, Fresno, CA 93722

    3beds
    1,760sqft
    Single Family Residence
    Built in ----
    -- sqft lot
    $417,100 Zestimate®
    $237/sqft
    $2,513 Estimated rent

    Home value

    $417,100

    $392,000 - $438,000

    $2,513/mo

    Zestimate® history
    Loading
    Loading...

    Owner options

    List your home for rent

    $2,513/mo

    Rent Zestimate®

    Find your next renter with Zillow Rental Manager. Plus, with online applications, you can quickly screen prospective tenants – for free.

    Learn more

    $2,513/mo

    Rent Zestimate®

    Refinance and save

    $2,665/mo

    Est. payment

    Refinancing to a lower rate could help reduce your monthly payments and save thousands over the life of the loan.

    See today's rates

    $2,665/mo

    Est. payment

    Explore your selling options

    Work with a Zillow partner agent

    Leverage their expertise and Zillow's premium Showcase listings to get your home seen by more buyers.

    Get started

    List with your own agent

    Get your home in front of millions of buyers by listing it on Zillow.

    Learn how to do it

    Sell it yourself

    Take full control of how buyers see your home on Zillow by listing For Sale by Owner (FSBO).

    List your home

    What's special

    Center islandSeparate soaking tubHigh ceilingCeiling fanWalk-in showerSliding glass closetsDual vanity

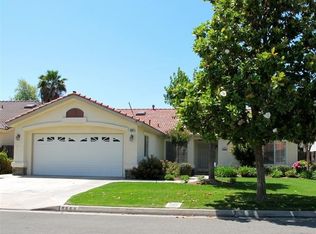
    This 3 bedroom 2 bathroom home has 1,760 sq. ft. and was built in 1995. Flex space, can be used as small bedroom, office, or gym. Kitchen has center island and raised breakfast bar. Appliances include refrigerator, microwave, elective stovetop/range, and dishwasher. Great room has high ceiling + ceiling fan, fireplace, and door leading to the backyard. Main bedroom has vaulted ceilings + ceiling fan. Sliding glass closets lead to main bathroom which has dual vanity, separate soaking tub & walk-in shower. Three additional bedrooms and 1 bathroom with single vanity & tub/shower. Laundry room has washer/dryer. Attached 2 car garage. Central School district, Riverbluff Elementary School, Rio Vista Middle School, Central East High School. Short Drive from shopping center Market Place at El Paso. Yard care provided. Credit score above 650 required. NO PETS. Non smoking. Renter's insurance is required. Cross streets are Herndon & Hayes. DRE# 01901101. All information is deemed reliable but not guaranteed and is subject to change.

    This property is not currently displayed as for sale or rent on Zillow. This may be different from what's on other websites or public sources.
    Zillow last checked:

    Listing updated:

    Source: Zillow Rentals

    Facts & features

    Interior

    Bedrooms & bathrooms
    • Bedrooms: 3
    • Bathrooms: 2
    • Full bathrooms: 2
    Rooms
    • Room types: []
    Appliances
    • Included: Dryer, Microwave, Refrigerator, Stove, Washer
    • Laundry: In Unit
    Interior area
    • Total interior livable area: 1,760 sqft

    Property

    Parking
    • Details: Contact manager
    Features
    • Exterior features: Dishwasher/Disposal, Non Smoking, Renters Insurance Required
    Details
    • Parcel number: 50305203S

    Construction

    Type & style
    • Home type: SingleFamily
    • Property subtype: Single Family Residence

    Community & HOA

    Community
    • Deposit fee: $2,295
    Location
    • Region: Fresno

    Financial & listing details

    • Price per square foot: $237/sqft
    • Tax assessed value: $195,416
    • Annual tax amount: $2,509
    • Date on market: 11/25/2024
    • Lease term: Contact For Details

    Price history

    DateEventPrice
    11/24/2024Listing removed$2,295$1/sqft
    Source: Zillow Rentals Report a problem
    9/26/2024Listed for rent$2,295$1/sqft
    Source: Zillow Rentals Report a problem
    3/31/1997Sold$120,000-2.4%$68/sqft
    Source: Public Record Report a problem
    12/8/1995Sold$123,000$70/sqft
    Source: Public Record Report a problem

    Public tax history

    YearProperty taxesTax assessment
    2025$2,509 +3.3%$195,416 +2%
    2024$2,429 +2.5%$191,585 +2%
    2023$2,370 +5.9%$187,829 +2%
    2022$2,238 -0.7%$184,147 +2%
    2021$2,253 +5.1%$180,537 +1%
    2020$2,144 +1.6%$178,687 +2%
    2019$2,110 +2.4%$175,184 +2%
    2018$2,061 -0.3%$171,750 +2%
    2017$2,067 +8.4%$168,384 +2%
    2016$1,907 +0.5%$165,083 +1.5%
    2015$1,898 +0.1%$162,604 +2%
    2014$1,896 $159,420 +0.5%
    2013-- $158,700 +2%
    2012-- $155,589 +2%
    2011-- $152,539 +0.8%
    2010-- $151,400 -0.2%
    2009-- $151,760 +2%
    2008-- $148,785 +2%
    2007-- $145,869 +2%
    2006-- $143,010 +2%
    2005-- $140,207 +2%
    2004-- $137,458 +1.9%
    2003-- $134,940 +2%
    2002-- $132,295 +2%
    2001$1,461 $129,702
    Find assessor info on the county website

    Neighborhood: Bullard

    Nearby schools

    GreatSchools rating
    Get a cash offer in 3 minutes
    Find out how much your home could sell for in as little as 3 minutes with a no-obligation cash offer.
    Estimated market value
    $417,100
    Get a cash offer in 3 minutes
    Find out how much your home could sell for in as little as 3 minutes with a no-obligation cash offer.
    Estimated market value
    $417,100