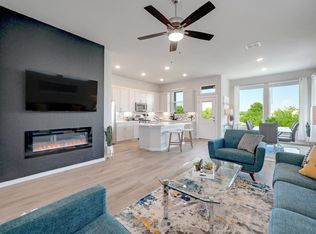
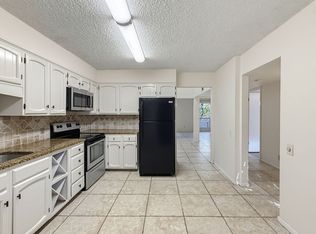
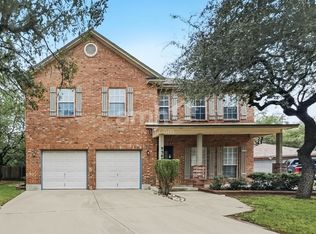
Welcome to The Enclave at Whitby, a private gated community blending upscale design with unbeatable convenience. This stunning move-in-ready 3-bed, 3.5-bath home offers 2,235 sq. ft. of light-filled living space, boasting high ceilings flooding natural light, featuring an open-concept layout, chef's kitchen with quartz countertops, oversized island, stainless appliances, and custom cabinetry. The spacious living and dining areas flow seamlessly, perfect for entertaining. Retreat to the primary suite with its spa-style bath and generous walk-in closet. This home also offers dual primary bedrooms. Enjoy a low-maintenance yard and private patio ideal for relaxing or hosting. Located minutes from major highways, the Medical Center, USAA, and endless dining and shopping. Also available for lease, inquire for details. This is elevated living at its finest, schedule your private tour today. Floor plan & virtual tour under Additional info.
House for rent
Singlefamily
Available now
Air conditioner, central air
Dryer connection laundry
Garage parking
Central, natural gas, wood
What's special
- 54 days |
- -- |
- -- |
Zillow last checked:
Listing updated:
Travel times

Let’s turn your rent into credit progress
Build credit history with every on-time payment and get credit for the payment you’re already making.
Facts & features
Interior
Bedrooms & bathrooms
- Bedrooms: 3
- Bathrooms: 4
- Full bathrooms: 3
- 1/2 bathrooms: 1
Heating
- Central, Natural Gas, Wood
Cooling
- Air Conditioner, Central Air
Appliances
- Included: Stove/Range
- Laundry: Dryer Connection, Hookups, Upper Level, Washer Hookup
Features
- Bar, Breakfast Bar, Cable TV Available, Ceiling Fan(s), Chandelier, High Ceilings, Kitchen Island, Loft, One Living Area, Secondary Bedroom Down, Utility Room Inside, Walk In Closet, Walk-In Closet(s), Wet Bar
- Flooring: Carpet, Ceramic, Wood
Interior area
- Total interior livable area: 2,235 sqft
Property
Parking
- Parking features: Garage
- Has garage: Yes
- Details: Contact manager
Features
- Exterior features: Barbecue, Loft, One Living Area, Secondary Bedroom Down, Utility Room Inside, Walk-In Closet(s)
- Pool features: Contact manager
Details
- Additional structures: Garage(s)
- Parcel number: 1338702
Construction
Type & style
- Home type: SingleFamily
- Property subtype: SingleFamily
Materials
- Roof: Composition,Wood Shingle/Shake
Condition
- Year built: 2023
Utilities & green energy
- Utilities for property: Cable Connected
Community & HOA
HOA
- Amenities included: Cable TV
Location
- Region: San Antonio
Financial & listing details
- Lease term: Max # of Months (12),Min # of Months (12)
Nearby apartments for rent
Price history
| Date | Event | Price |
|---|---|---|
| 10/2/2026 | Listing removed | $475,000$213/sqft |
Source:  LERA MLS #1916920 Report a problem LERA MLS #1916920 Report a problem | ||
| 8/12/2026 | Listed for rent | $2,950$1/sqft |
Source: LERA MLS #1917461 Report a problem | ||
| 2/10/2026 | Listing removed | $2,950$1/sqft |
Source: Zillow Rentals Report a problem | ||
| 1/7/2026 | Listed for rent | $2,950-10.6%$1/sqft |
Source: Zillow Rentals Report a problem | ||
| 12/23/2025 | Price change | $475,000-5%$213/sqft |
Source: LERA MLS #1916920 Report a problem | ||
| 12/10/2025 | Listing removed | $3,299$1/sqft |
Source: Zillow Rentals Report a problem | ||
| 11/25/2025 | Listed for rent | $3,299$1/sqft |
Source: Zillow Rentals Report a problem | ||
| 10/20/2025 | Listed for sale | $499,990-6.3%$224/sqft |
Source: LERA MLS #1916920 Report a problem | ||
| 11/13/2023 | Sold | -- |
Source: LERA MLS #1700345 Report a problem | ||
| 7/10/2023 | Pending sale | $533,361$239/sqft |
Source: LERA MLS #1700345 Report a problem | ||
| 7/5/2023 | Price change | $533,361+8.9%$239/sqft |
Source: LERA MLS #1700345 Report a problem | ||
| 7/2/2023 | Listed for sale | $489,990$219/sqft |
Source: LERA MLS #1700345 Report a problem | ||