Skip main navigation
Sold
  • $1,375,000

    58435 Lindsay Ln, Warren, OR 97053

    3beds
    3,392sqft
    Residential, Single Family Residence
    Built in 2014
    5 Acres Lot
    $1,350,300 Zestimate®
    $405/sqft
    $3,732 Estimated rent

    Home value

    $1,350,300

    $1.04M - $2.24M

    $3,732/mo

    Zestimate® history
    Loading
    Loading...

    Owner options

    List your home for rent

    $3,732/mo

    Rent Zestimate®

    Find your next renter with Zillow Rental Manager. Plus, with online applications, you can quickly screen prospective tenants – for free.

    Learn more

    $3,732/mo

    Rent Zestimate®

    Refinance and save

    $6,672/mo

    Est. payment

    Refinancing to a lower rate could help reduce your monthly payments and save thousands over the life of the loan.

    See today's rates

    $6,672/mo

    Est. payment

    Explore your selling options

    Work with a Zillow partner agent

    Leverage their expertise and Zillow's premium Showcase listings to get your home seen by more buyers.

    Get started

    List with your own agent

    Get your home in front of millions of buyers by listing it on Zillow.

    Learn how to do it

    Sell it yourself

    Take full control of how buyers see your home on Zillow by listing For Sale by Owner (FSBO).

    List your home

    What's special

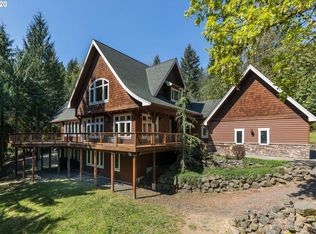
    This purposefully peaceful farmhouse features a lifestyle that is comfortably luxurious. Nestled among the trees and large parcels of land, this magazine worthy home holds within it everything you could ever want, from one-of-kind architectural treasures (all with stories of their own), generously sized great room featuring 28-foot ceilings, wood burning fireplace, kitchen with chef worthy appliances, 12-foot island featuring live edge walnut counter and walk-in pantry.Outside you will discover the dreamy greenhouse built out of reclaimed materials (including a brick herringbone floor), as well as the large shop, RV parking and hookups, chicken coop, irrigated gardens and more.This timeless home is a private oasis, yet still within one hour of an international airport, hospitals, the Silicone Forest and Nike campus. Bathed in a forever golden hour due to the 91 windows this home is ready and waiting for you.

    Zillow last checked:

    Listing updated:

    Listed by:

    Jane Garcia 503-396-1016,

    Keller Williams Realty Professionals

    Bought with:

    OR and WA Non Rmls, NA

    Non Rmls Broker

    Source: RMLS (OR),MLS#: 24477034MLS Logo

    Facts & features

    Interior

    Bedrooms & bathrooms
    • Bedrooms: 3
    • Bathrooms: 3
    • Full bathrooms: 2
    • Partial bathrooms: 1
    • Main level bathrooms: 3
    Primary bedroom
    • Features: Fireplace, Ensuite, Solid Surface Countertop, Suite, Wainscoting, Walkin Closet, Walkin Shower
    • Level: Main
    • Area: 294
    • Dimensions: 21 x 14
    Bedroom 2
    • Features: Hardwood Floors, Ensuite, Suite, Walkin Closet
    • Level: Main
    • Area: 180
    • Dimensions: 15 x 12
    Bedroom 3
    • Features: Hardwood Floors
    • Level: Main
    • Area: 130
    • Dimensions: 13 x 10
    Dining room
    • Features: Hardwood Floors
    • Level: Main
    • Area: 247
    • Dimensions: 19 x 13
    Family room
    • Features: Hardwood Floors
    • Level: Main
    • Area: 285
    • Dimensions: 19 x 15
    Kitchen
    • Features: Builtin Refrigerator, Dishwasher, Gas Appliances, Gourmet Kitchen, Hardwood Floors, Island, Microwave, Pantry, Barn Door, Convection Oven, Free Standing Range
    • Level: Main
    • Area: 306
    • Width: 9
    Living room
    • Features: Beamed Ceilings, Fireplace, Great Room, Hardwood Floors, High Ceilings, Wainscoting
    • Level: Main
    • Area: 480
    • Dimensions: 24 x 20
    Office
    • Level: Main
    • Area: 80
    • Dimensions: 10 x 8
    Heating
    • Forced Air, Heat Pump, Fireplace(s)
    Cooling
    • Heat Pump
    Appliances
    • Included: Built-In Refrigerator, Convection Oven, Dishwasher, Double Oven, Free-Standing Gas Range, Free-Standing Range, Gas Appliances, Microwave, Plumbed For Ice Maker, Range Hood, Stainless Steel Appliance(s), Electric Water Heater
    • Laundry: Laundry Room
    Features
    • High Ceilings, Sound System, Wainscoting, Suite, Walk-In Closet(s), Gourmet Kitchen, Kitchen Island, Pantry, Beamed Ceilings, Great Room, Walkin Shower, Pot Filler, Quartz, Tile
    • Flooring: Hardwood, Tile
    • Windows: Double Pane Windows
    • Basement: Crawl Space
    • Number of fireplaces: 2
    • Fireplace features: Propane, Wood Burning
    Interior area
    • Total structure area: 3,392
    • Total interior livable area: 3,392 sqft

    Property

    Parking
    • Total spaces: 2
    • Parking features: Driveway, RV Access/Parking, RV Boat Storage, Attached
    • Attached garage spaces: 2
    • Has uncovered spaces: Yes
    Accessibility
    • Accessibility features: Garage On Main, Main Floor Bedroom Bath, Utility Room On Main, Accessibility
    Features
    • Stories: 2
    • Patio & porch: Porch
    • Exterior features: Garden, RV Hookup, Yard
    • Has view: Yes
    • View description: Trees/Woods
    Lot
    • Size: 5 Acres
    • Features: Cleared, Level, Private, Secluded, Trees, Wooded, Sprinkler, Acres 5 to 7
    Details
    • Additional structures: Greenhouse, PoultryCoop, RVParking, RVBoatStorage, ToolShed
    • Parcel number: 15369
    • Zoning: RR5

    Construction

    Type & style
    • Home type: SingleFamily
    • Architectural style: Farmhouse
    • Property subtype: Residential, Single Family Residence
    Materials
    • Board & Batten Siding, Cement Siding, Shake Siding
    • Foundation: Concrete Perimeter, Slab
    • Roof: Composition,Metal
    Condition
    • Updated/Remodeled
    • New construction: No
    • Year built: 2014

    Utilities & green energy

    • Sewer: Standard Septic
    • Water: Well
    Green energy
    • Construction elements: Reclaimed Material

    Community & neighborhood

    Location
    • Region: Warren

    Other

    Other facts
    • Listing terms: Cash,Conventional
    • Road surface type: Gravel, Paved

    Price history

    DateEventPrice
    5/10/2025Listing removed--
    Source: Owner Report a problem
    5/10/2025Pending sale$1,750,000$516/sqft
    Source: Owner Report a problem
    5/5/2025Price change$1,750,000+10.1%$516/sqft
    Source: Owner Report a problem
    4/30/2025Listed for sale$1,589,000+15.6%$468/sqft
    Source: Owner Report a problem
    10/23/2024Sold$1,375,000-6.8%$405/sqft
    Source: RMLS (OR) #24477034 Report a problem
    8/19/2024Pending sale$1,475,000$435/sqft
    Source: RMLS (OR) #24477034 Report a problem
    5/13/2024Listed for sale$1,475,000$435/sqft
    Source: RMLS (OR) #24477034 Report a problem

    Public tax history

    Tax history is unavailable.

    Neighborhood: 97053

    Nearby schools

    GreatSchools rating
    Schools provided by the listing agent
    • Elementary: Mcbride
    • Middle: St Helens
    • High: St Helens

    Source: RMLS (OR). This data may not be complete. We recommend contacting the local school district to confirm school assignments for this home.

    Get pre-qualified for a loan
    At Zillow Home Loans, we can pre-qualify you in as little as 5 minutes with no impact to your credit score.

    An equal housing lender. NMLS #10287.