Step into the best of Florida living in this stylish 2,585 sq ft home, where each detail exudes both elegance and comfort. The first floor welcomes you with a seamless open-concept layout that effortlessly merges the kitchen, dining, and living areas into a harmonious space ideal for both daily living and entertaining. The chef-inspired kitchen features solid wood cabinets, sleek granite countertops, and a breakfast bar/countertop perfect for casual dining and gatherings. State-of-the-art stainless steel appliances and stylish LED and recessed lighting enhance the kitchen's sophisticated ambiance. Adjacent to the kitchen, the dining area offers both functionality and refinement, accommodating a large dining table with ease. Flowing gracefully from the kitchen is the open living/great room, featuring cathedral ceilings and two sets of sliding glass doors that lead to the backyard and covered lanai. The living room is designed for both comfort and style, providing ample seating for family and guests. This two-level home includes a luxurious primary suite on the lower level, offering a private sanctuary separate from the rest of the household. This primary bedroom features a spacious walk-in closet and a lavish en-suite bath with double sinks, a separate shower, and a soaking tub. Upstairs, three additional bedrooms, a full bath, and a versatile loft await, ready to adapt to your needs as a fifth bedroom, office, or game room. Additional storage is cleverly integrated into the under-staircase closet. A three-car garage with custom hurricane panels and a three-car-wide driveway provide ample parking space. The private backyard is a haven of relaxation, enclosed by a beautiful white vinyl fence and equipped with a swim spa, retractable awning, outdoor storage shed, and wooden kayak rack. With plenty of room to add a pool, this expansive outdoor area is the perfect retreat for unwinding and enjoying leisure time. Located within city limits and conveniently close to shopping, restaurants, a mall, US 19 for North/South travel, and Brian Dairy for East/West access. And no HOA fees! Overall, this large, spacious home offers a perfect blend of luxury and practicality, making it an ideal setting for both intimate family dinners and lively gatherings with friends.
Sold for $630,000
$630,000
5844 110TH AVENUE N, PINELLAS PARK, FL 33782
4beds
2,585sqft
Single Family Residence
Built in 2008
8,995 Square Feet Lot
$693,600 Zestimate®
$244/sqft
$4,421 Estimated rent
Home value
$693,600
$659,000 - $728,000
$4,421/mo
Zestimate® history
Owner options
List your home for rent
$4,421/mo
Rent Zestimate®
Find your next renter with Zillow Rental Manager. Plus, with online applications, you can quickly screen prospective tenants – for free.
$4,421/mo
Rent Zestimate®
Refinance and save
$4,340/mo
Est. payment
Refinancing to a lower rate could help reduce your monthly payments and save thousands over the life of the loan.
$4,340/mo
Est. payment
Explore your selling options
Work with a Zillow partner agent
Leverage their expertise and Zillow's premium Showcase listings to get your home seen by more buyers.
Get startedList with your own agent
Get your home in front of millions of buyers by listing it on Zillow.
Learn how to do itSell it yourself
Take full control of how buyers see your home on Zillow by listing For Sale by Owner (FSBO).
List your homeWhat's special
Zillow last checked:
Listing updated:
Listed by:
Chris Geyer 813-928-8458,
KELLER WILLIAMS TAMPA CENTRAL 813-865-0700
Bought with:
VINH LAM, 3365001
LPT REALTY, LLC
Joseph Flores, 3375040
LPT REALTY, LLC
Source: Stellar MLS,MLS#: T3535172 Originating MLS: Tampa
Originating MLS: Tampa
Facts & features
Interior
Bedrooms & bathrooms
- Bedrooms: 4
- Bathrooms: 3
- Full bathrooms: 2
- 1/2 bathrooms: 1
Rooms
- Room types: Attic, Breakfast Room Separate, Great Room, Utility Room, Loft
Primary bedroom
- Features: Walk-In Closet(s)
- Level: First
- Dimensions: 13x16
Bedroom 2
- Features: Built-in Closet
- Level: Second
- Dimensions: 13x16
Bedroom 3
- Features: Built-in Closet
- Level: Second
- Dimensions: 10x13
Bedroom 4
- Features: Built-in Closet
- Level: Second
- Dimensions: 10x13
Primary bathroom
- Features: Bath w Spa/Hydro Massage Tub, Dual Sinks, Tub with Separate Shower Stall
- Level: First
Balcony porch lanai
- Level: First
- Dimensions: 16x14
Dining room
- Level: First
- Dimensions: 10x11
Foyer
- Level: First
- Dimensions: 18x8
Kitchen
- Features: Breakfast Bar, Pantry
- Level: First
- Dimensions: 10x14
Living room
- Level: First
- Dimensions: 32x16
Loft
- Level: Second
- Dimensions: 9x14
Heating
- Central
Cooling
- Central Air
Appliances
- Included: Dishwasher, Disposal, Dryer, Electric Water Heater, Microwave, Range, Washer
- Laundry: Inside
Features
- Cathedral Ceiling(s), Ceiling Fan(s), Crown Molding, Open Floorplan, Primary Bedroom Main Floor, Solid Surface Counters, Solid Wood Cabinets, Split Bedroom, Vaulted Ceiling(s), Walk-In Closet(s)
- Flooring: Carpet, Ceramic Tile, Engineered Hardwood
- Doors: Sliding Doors
- Windows: Blinds, Hurricane Shutters, Hurricane Shutters/Windows
- Has fireplace: No
Interior area
- Total structure area: 3,476
- Total interior livable area: 2,585 sqft
Property
Parking
- Total spaces: 3
- Parking features: Garage Door Opener, Off Street
- Garage spaces: 3
- Details: Garage Dimensions: 29x23
Features
- Levels: Two
- Stories: 2
- Patio & porch: Covered, Deck, Patio, Porch
- Exterior features: Irrigation System
- Has spa: Yes
- Spa features: Swim Spa
- Fencing: Fenced
Lot
- Size: 8,995 Square Feet
- Dimensions: 60 x 150
- Features: City Lot, In County, Near Public Transit, Oversized Lot, Sidewalk, Zoned for Horses
- Residential vegetation: Mature Landscaping, Oak Trees
Details
- Parcel number: 173016697504003301
- Special conditions: None
Construction
Type & style
- Home type: SingleFamily
- Architectural style: Contemporary
- Property subtype: Single Family Residence
Materials
- Block, Stucco
- Foundation: Slab
- Roof: Shingle
Condition
- New construction: No
- Year built: 2008
Utilities & green energy
- Sewer: Public Sewer
- Water: Public
- Utilities for property: Cable Connected, Electricity Connected, Fiber Optics, Public, Sprinkler Meter, Sprinkler Recycled, Street Lights
Green energy
- Indoor air quality: Ventilation
- Water conservation: Irrigation-Reclaimed Water
Community & HOA
Community
- Security: Fire/Smoke Detection Integration
- Pet fee: $0 monthly
- Subdivision: PINELLAS FARMS
HOA
- Has HOA: No
Location
- Region: Pinellas Park
Financial & listing details
- Price per square foot: $244/sqft
- Tax assessed value: $642,759
- Annual tax amount: $6,110
- Date on market: 6/19/2024
- Cumulative days on market: 5 days
- Listing terms: Cash,Conventional,FHA,VA Loan
- Ownership: Fee Simple
- Total actual rent: 0
- Electric utility on property: Yes
- Road surface type: Asphalt, Concrete
Price history
| Date | Event | Price |
|---|---|---|
| 7/10/2024 | Sold | $630,000-6.7%$244/sqft |
Source:  Stellar MLS #T3535172 Report a problem Stellar MLS #T3535172 Report a problem | ||
| 6/25/2024 | Pending sale | $675,000$261/sqft |
Source: Stellar MLS #T3535172 Report a problem | ||
| 6/19/2024 | Listed for sale | $675,000+75.3%$261/sqft |
Source: Stellar MLS #T3535172 Report a problem | ||
| 5/2/2018 | Sold | $385,000-3.8%$149/sqft |
Source: Public Record Report a problem | ||
| 3/19/2018 | Pending sale | $400,000$155/sqft |
Source: Coldwell Banker Residential Real Estate - St Petersburg Central #U7846048 Report a problem | ||
| 2/22/2018 | Price change | $400,000-5.9%$155/sqft |
Source: Coldwell Banker Residential Real Estate - St Petersburg Central #U7846048 Report a problem | ||
| 1/29/2018 | Listed for sale | $425,000+4.9%$164/sqft |
Source: COLDWELL BANKER RESIDENTIAL #U7846048 Report a problem | ||
| 5/20/2008 | Sold | $405,000-32.5%$157/sqft |
Source: Public Record Report a problem | ||
| 5/13/2005 | Sold | $600,000$232/sqft |
Source: Public Record Report a problem | ||
Public tax history
| Year | Property taxes | Tax assessment |
|---|---|---|
| 2025 | $12,380 +91.1% | $642,759 +67.6% |
| 2024 | $6,480 +1.8% | $383,575 +3.2% |
| 2023 | $6,365 +2.7% | $371,646 +3% |
| 2022 | $6,196 +0.1% | $360,821 +3% |
| 2021 | $6,191 +1.4% | $350,312 +1.4% |
| 2020 | $6,106 +1.7% | $345,475 +2.3% |
| 2019 | $6,003 | $337,708 -7.9% |
| 2018 | $6,003 -19.9% | $366,515 +8.3% |
| 2017 | $7,495 +14.5% | $338,559 +4.8% |
| 2016 | $6,549 +6.7% | $323,125 +8.8% |
| 2015 | $6,138 +10% | $296,993 +11.1% |
| 2014 | $5,582 +11.3% | $267,304 +16.8% |
| 2013 | $5,017 +2.2% | $228,825 +2.1% |
| 2012 | $4,908 | $224,013 -6.7% |
| 2011 | -- | $240,197 -7.1% |
| 2010 | -- | $258,623 -14.6% |
| 2009 | -- | $302,713 +308.5% |
| 2008 | $1,495 | $74,100 -13.5% |
| 2007 | -- | $85,700 -27.4% |
| 2005 | -- | $118,100 -55.5% |
| 2004 | $2,891 +1.8% | $265,300 +20.4% |
| 2003 | $2,840 +8.7% | $220,400 +38.1% |
| 2002 | $2,612 | $159,600 +2.7% |
| 2001 | $2,612 +5.8% | $155,400 +5.9% |
| 2000 | $2,469 | $146,800 |
Find assessor info on the county website
Neighborhood: 33782
Nearby homes
- $697,200-- bd3 ba2.5k sqft5852 110th Ave N, Pinellas Park, FL 33782Off Market
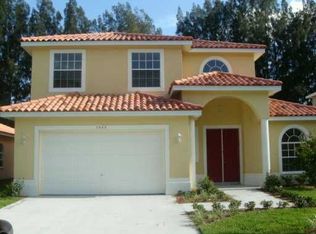
- $226,200-- bd1 ba360 sqft5836 110th Ave N, Pinellas park, FL 33782Off Market
- $639,2004 bd3 ba2.2k sqft5836 110th Ave N, Pinellas Park, FL 33782Off Market

- $500,000-- bd2 ba2k sqft5860 110th Ave N, Pinellas Park, FL 33782Sold
- $459,8003 bd2 ba2k sqft5860 110th Ave, Pinellas Park, FL 33782Off Market
- $754,500-- bd3 ba2.5k sqft5826 110th Ave N, Pinellas Park, FL 33782Off Market
- $178,900-- bd-- ba-- sqft5826 110th Ave N, Pinellas park, FL 33782Off Market
- $661,8003 bd2 ba1.7k sqft10910 58th St, Pinellas Park, FL 33782Off Market
Nearby schools
GreatSchools rating
- 8/10Pinellas Central Elementary SchoolGrades: PK-5Distance: 0.4 mi
- 6/10Fitzgerald Middle SchoolGrades: 6-8Distance: 0.9 mi
- 3/10Pinellas Park High SchoolGrades: 9-12Distance: 0.9 mi
Get a cash offer in 3 minutes
Find out how much your home could sell for in as little as 3 minutes with a no-obligation cash offer.
Estimated market value
$693,600
Get a cash offer in 3 minutes
Find out how much your home could sell for in as little as 3 minutes with a no-obligation cash offer.
Estimated market value
$693,600
- Florida
- Pinellas County
- Pinellas Park
- 33782
- 5844 110TH AVENUE N
Nearby cities
Nearby neighborhoods
Nearby zip codes
Other Pinellas Park Topics
