Multiple offers received. HIGHEST & BEST due by Monday, April 7 at NOON. Pristine Clean & Move-In Ready Home in Highly Desirable Lincoln Consolidated Schools!
Located next to Ford Heritage Park, this pristine home offers a fully fenced, spacious backyard with a newer large shed—perfect for storage, play, and relaxation.
Recent Updates Include:
• Roof (2021)
• GutterGard (2022)
• New Hot Water Heater (2023)
• Upgraded Electric Panel (2024)
• Expanded Half Bath to Full Bath (2022)—Now features dual sinks & a large shower
Step inside to discover a oversized locker area for shoes, coats, etc., large living room and dining area with a doorwall leading to a private patio and an oversized yard. The kitchen boasts stainless steel appliances, while the cozy family room features a fireplace for added warmth and charm. With three spacious bedrooms and two full baths, there’s plenty of space for comfortable living.
Mature landscaping includes a pear tree, mulberry bushes, and strawberries, allowing you to enjoy fresh fruit year-round.
Lower Level Bedroom could Flex room as a Family Room.
A must-see home in a prime location!
Sold for $290,000
$290,000
5844 Big Pine Dr, Ypsilanti, MI 48197
4beds
1,823sqft
Single Family Residence
Built in 1979
10,018 Square Feet Lot
$289,700 Zestimate®
$159/sqft
$2,430 Estimated rent
Home value
$289,700
$258,000 - $327,000
$2,430/mo
Zestimate® history
Owner options
List your home for rent
$2,430/mo
Rent Zestimate®
Find your next renter with Zillow Rental Manager. Plus, with online applications, you can quickly screen prospective tenants – for free.
$2,430/mo
Rent Zestimate®
Refinance and save
$1,927/mo
Est. payment
Refinancing to a lower rate could help reduce your monthly payments and save thousands over the life of the loan.
$1,927/mo
Est. payment
Explore your selling options
Work with a Zillow partner agent
Leverage their expertise and Zillow's premium Showcase listings to get your home seen by more buyers.
Get startedList with your own agent
Get your home in front of millions of buyers by listing it on Zillow.
Learn how to do itSell it yourself
Take full control of how buyers see your home on Zillow by listing For Sale by Owner (FSBO).
List your homeWhat's special
Zillow last checked:
Listing updated:
Listed by:
Natalie Goodwin Vanoyen 248-348-3000,
RE/MAX Classic
Bought with:
Emily Grish, 6501430953
Epique Realty
Source: Realcomp II,MLS#: 20250021255
Facts & features
Interior
Bedrooms & bathrooms
- Bedrooms: 4
- Bathrooms: 2
- Full bathrooms: 2
Primary bedroom
- Level: Second
- Area: 144
- Dimensions: 12 x 12
Bedroom
- Level: Lower
- Area: 260
- Dimensions: 13 x 20
Bedroom
- Level: Second
- Area: 110
- Dimensions: 10 x 11
Bedroom
- Level: Second
- Area: 110
- Dimensions: 10 x 11
Other
- Level: Second
Other
- Level: Lower
Dining room
- Level: Entry
- Area: 100
- Dimensions: 10 x 10
Kitchen
- Level: Entry
- Area: 64
- Dimensions: 8 x 8
Living room
- Level: Entry
- Area: 144
- Dimensions: 12 x 12
Heating
- Forced Air, Natural Gas
Cooling
- Ceiling Fans, Central Air
Appliances
- Included: Dishwasher, Dryer, Free Standing Electric Range, Free Standing Refrigerator, Microwave, Stainless Steel Appliances, Washer
Features
- Basement: Daylight,Finished,Partial
- Has fireplace: Yes
- Fireplace features: Basement, Wood Burning
Interior area
- Total interior livable area: 1,823 sqft
- Finished area above ground: 1,423
- Finished area below ground: 400
Property
Parking
- Parking features: Driveway, No Garage
Features
- Levels: Tri Level
- Entry location: GroundLevelwSteps
- Patio & porch: Deck, Patio
- Exterior features: Lighting
- Pool features: None
- Fencing: Back Yard,Fenced
Lot
- Size: 10,018 Square Feet
- Dimensions: 62 x 163 x 62 x 163
Details
- Additional structures: Sheds
- Parcel number: K01122463192
- Special conditions: Short Sale No,Standard
Construction
Type & style
- Home type: SingleFamily
- Architectural style: Split Level
- Property subtype: Single Family Residence
Materials
- Brick, Vinyl Siding
- Foundation: Basement, Poured
- Roof: Asphalt
Condition
- New construction: No
- Year built: 1979
- Major remodel year: 2024
Utilities & green energy
- Sewer: Public Sewer
- Water: Public
Community & HOA
Community
- Subdivision: SMOKLER TEXTILE SUB NO 2
HOA
- Has HOA: No
Location
- Region: Ypsilanti
Financial & listing details
- Price per square foot: $159/sqft
- Tax assessed value: $110,460
- Annual tax amount: $5,519
- Date on market: 4/4/2025
- Cumulative days on market: 10 days
- Listing agreement: Exclusive Right To Sell
- Listing terms: Cash,Conventional,FHA,Usda Loan,Va Loan
Price history
| Date | Event | Price |
|---|---|---|
| 5/7/2025 | Sold | $290,000+5.5%$159/sqft |
Source:  Realcomp II #20250021255 Report a problem Realcomp II #20250021255 Report a problem | ||
| 4/9/2025 | Pending sale | $275,000$151/sqft |
Source: Realcomp II #20250021255 Report a problem | ||
| 4/4/2025 | Listed for sale | $275,000+12.2%$151/sqft |
Source: Realcomp II #20250021255 Report a problem | ||
| 6/27/2022 | Sold | $245,000+8.9%$134/sqft |
Source: Realcomp II #2220038093 Report a problem | ||
| 5/26/2022 | Pending sale | $225,000$123/sqft |
Source: Realcomp II #2220038093 Report a problem | ||
| 5/23/2022 | Listed for sale | $225,000$123/sqft |
Source: Realcomp II #2220038093 Report a problem | ||
Public tax history
| Year | Property taxes | Tax assessment |
|---|---|---|
| 2025 | $5,520 | $119,600 +1.4% |
| 2024 | -- | $118,000 +12.2% |
| 2023 | -- | $105,200 +19.5% |
| 2022 | -- | $88,000 +2.9% |
| 2021 | -- | $85,500 +4.7% |
| 2020 | -- | $81,700 +9.7% |
| 2019 | -- | $74,500 +9.9% |
| 2018 | -- | $67,800 +3.8% |
| 2017 | $2,233 | $65,300 +43.7% |
| 2016 | $2,233 +4.4% | $45,450 +0.3% |
| 2015 | $2,138 | $45,315 +3.2% |
| 2014 | $2,138 | $43,900 |
| 2013 | $2,138 | $43,900 -11.5% |
| 2012 | -- | $49,600 -0.2% |
| 2011 | -- | $49,700 -9.3% |
| 2010 | -- | $54,800 -3.1% |
| 2009 | -- | $56,568 +4.4% |
| 2008 | -- | $54,184 +2.3% |
| 2007 | -- | $52,966 -32.2% |
| 2005 | -- | $78,100 +6.7% |
| 2004 | -- | $73,200 -0.5% |
| 2003 | -- | $73,600 +12.9% |
| 2002 | $1,728 +96.4% | $65,200 +4.5% |
| 2001 | $880 | $62,400 +5.6% |
| 2000 | -- | $59,100 |
| 1999 | -- | -- |
Find assessor info on the county website
Neighborhood: 48197
Nearby homes
- $298,4003 bd3 ba1.6k sqft5859 Big Pine Dr, Ypsilanti, MI 48197Off Market
- $260,1003 bd1 ba1.1k sqft5852 Big Pine Dr, Ypsilanti, MI 48197Off Market
- $291,9003 bd2 ba1.4k sqft5860 Big Pine Dr, Ypsilanti, MI 48197Off Market
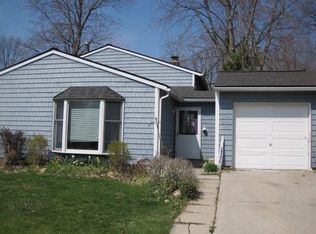
- $255,3003 bd1 ba1.1k sqft5900 Big Pine Dr, Ypsilanti, MI 48197Off Market
- $332,5004 bd3 ba1.9k sqft5863 Big Pine Ct, Ypsilanti, MI 48197Sold
- $255,0003 bd1 ba1.4k sqft5849 Big Pine Dr, Ypsilanti, MI 48197Off Market
- $284,7003 bd1 ba1.7k sqft5832 Big Pine Dr, Ypsilanti, MI 48197Off Market
- $267,7003 bd1 ba1.4k sqft5843 Big Pine Dr, Ypsilanti, MI 48197Off Market
Nearby schools
GreatSchools rating
- 6/10Bishop Elementary SchoolGrades: K-5Distance: 3.2 mi
- 5/10Lincoln Middle SchoolGrades: 6-8Distance: 3.2 mi
- 4/10Lincoln Senior High SchoolGrades: 9-12Distance: 3.4 mi
Get a cash offer in 3 minutes
Find out how much your home could sell for in as little as 3 minutes with a no-obligation cash offer.
Estimated market value
$289,700
Get a cash offer in 3 minutes
Find out how much your home could sell for in as little as 3 minutes with a no-obligation cash offer.
Estimated market value
$289,700
- Michigan
- Washtenaw County
- Ypsilanti
- 48197
- 5844 Big Pine Dr
Nearby cities
Nearby neighborhoods
Nearby zip codes
Other Ypsilanti Topics
