Skip main navigation
Off market
  • $374,200

    5844 Cedar Ave, Marcy, NY 13403

    3beds
    1,894sqft
    2 Story
    Built in 1992
    0.35 Acres Lot
    $374,200 Zestimate®
    $198/sqft
    $2,621 Estimated rent

    Home value

    $374,200

    $341,000 - $408,000

    $2,621/mo

    Zestimate® history
    Loading
    Loading...

    Owner options

    List your home for rent

    $2,621/mo

    Rent Zestimate®

    Find your next renter with Zillow Rental Manager. Plus, with online applications, you can quickly screen prospective tenants – for free.

    Learn more

    $2,621/mo

    Rent Zestimate®

    Refinance and save

    $2,640/mo

    Est. payment

    Refinancing to a lower rate could help reduce your monthly payments and save thousands over the life of the loan.

    See today's rates

    $2,640/mo

    Est. payment

    Explore your selling options

    Work with a Zillow partner agent

    Leverage their expertise and Zillow's premium Showcase listings to get your home seen by more buyers.

    Get started

    List with your own agent

    Get your home in front of millions of buyers by listing it on Zillow.

    Learn how to do it

    Sell it yourself

    Take full control of how buyers see your home on Zillow by listing For Sale by Owner (FSBO).

    List your home

    What's special

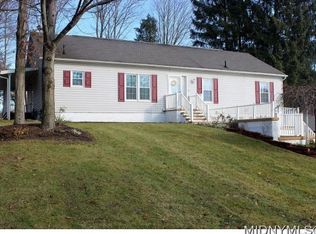
    So much to like here!!! Take a look at this sophisticated contemporary! Feel like entertaining!? How about the great first floor plan with open living and dining room and the open eat-in kitchen with sunken living room and wood fireplace off the kitchen. Or how about relaxing with a nice cup of coffee, glass of wine, or ice cold beer on your beautiful deck overlooking your quiet, tranquil back yard? First floor laundry and half bath for convenience! The second floor includes a nice master bedroom with balcony overlooking dining/living room. The master full bath includes dual vanity sinks, stand up shower, and a whirlpool jet tub to enjoy after those long days! Also on the second floor are two more nice bedrooms and a separate full bath. Plenty of storage in the huge basement and there's a roughed in bathroom ready to be installed! The basement has 9' ceilings, dry, and never had water! It's ready to be finished! The hot water tank and furnace were installed brand new in 2018 by Fred F. Collis & Sons. The roof was replaced in 2009. The taxes are low, the location is phenomenal and convenient to everything! Dead end street. Whitesboro Schools. Don't wait! This home will not last!

    This property is off market, which means it's not currently listed for sale or rent on Zillow. This may be different from what's available on other websites or public sources.
    Facts & features

    Interior

    Bedrooms & bathrooms
    • Bedrooms: 3
    • Bathrooms: 3
    • Full bathrooms: 2
    • 1/2 bathrooms: 1
    Heating
    • Forced air, Gas
    Cooling
    • Central
    Appliances
    • Included: Dishwasher, Freezer, Microwave, Range / Oven
    Features
    • Ceiling Fan(s), See Remarks, Skylight, High Speed Internet, Cathedral Ceiling(s), Whirlpool Tub, Cable TV Available, Circuit Breakers - Some, Drapes - Some, Copper Plumbing - Some
    • Flooring: Tile, Carpet, Hardwood, Laminate
    • Windows: Drapes
    • Basement: Full
    • Attic: Crawl Space
    • Has fireplace: Yes
    • Fireplace features: Wood Burning
    Interior area
    • Total interior livable area: 1,894 sqft

    Property

    Parking
    • Total spaces: 2
    • Parking features: Garage - Attached
    Features
    • Patio & porch: Deck
    • Exterior features: Brick
    • Has spa: Yes
    • Spa features: Bath
    • Frontage length: 100
    Lot
    • Size: 0.35 Acres
    • Features: Neighborhood Street
    Details
    • Parcel number: 304400292002136
    • Special conditions: Standard

    Construction

    Type & style
    • Home type: SingleFamily
    • Architectural style: Contemporary
    • Property subtype: 2 Story
    Materials
    • Metal
    • Roof: Asphalt
    Condition
    • Existing
    • Year built: 1992

    Utilities & green energy

    • Gas: Gas
    • Sewer: Public Sewer
    Green energy
    • Green verification: ENERGY STAR Certified Homes
    • Energy efficient items: HVAC, Appliances

    Community & HOA

    Location
    • Region: Marcy

    Financial & listing details

    • Price per square foot: $198/sqft
    • Tax assessed value: $271,630
    • Annual tax amount: $5,607

    Price history

    DateEventPrice
    11/16/2020Listing removed$271,900$144/sqft
    Source: ONE REALTY PARTNERS #S1307111 Report a problem
    11/10/2020Listed for sale$271,900$144/sqft
    Source: ONE REALTY PARTNERS #S1307111 Report a problem

    Public tax history

    YearProperty taxesTax assessment
    2025-- $124,950
    2024-- $124,950
    2023-- $124,950
    2022-- $124,950
    2021-- $124,950
    2020-- $124,950
    2019-- $124,950
    2018-- $124,950
    2017$4,826 $124,950
    2016-- $124,950
    2015-- $124,950
    2014-- $124,950
    2013-- $124,950
    2012-- $124,950
    2011-- $124,950
    2010-- $124,950
    2009-- $124,950
    2008-- $124,950
    2007-- $124,950
    2006-- $124,950
    2005-- $124,950
    2004-- $124,950
    2003-- $124,950
    2002-- $124,950
    2001-- $124,950
    2000-- $124,950
    Find assessor info on the county website

    Neighborhood: 13403

    Nearby schools

    GreatSchools rating
    Schools provided by the listing agent
    • Elementary: Marcy Elementary
    • Middle: Parkway Middle
    • High: Whitesboro High
    • District: Whitesboro

    Source: The MLS. This data may not be complete. We recommend contacting the local school district to confirm school assignments for this home.