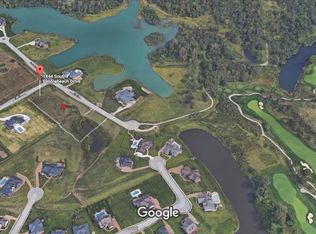
Welcome to this beautiful home located in the prestigious community of Victoria National Golf Course. The entry opens to the main level with a formal dining room to the right and both an office and den on the left. A Powder room with a vessel bowl placed on a stainless vanity and custom wall treatment is located off the den. The family room is open to the kitchen and breakfast nook and looks out on the lanai with fireplace, in-ground pool and lake. The kitchen features floor to ceiling cabinets, granit e countertops, stainless Thermadore Professional Series appliances and island/bar with granite countertops. Located off the kitchen is a butler's pantry for the dining room equipped with a stainless dishwasher, sink with marble countertops and china cabinet. A separate computer area with built-in desk and cabinets with pull-out drawers is also located off the kitchen. The first floor master suite has a private deck overlooking the lake and a luxurious master bath with whirlpool tub, step-in shower wi th multiple shower heads and a state of the art computerized shower system with digital controls for multiple functions and double vanity with built-in shelves. Located just inside the garage is a laundry room with wood lockers and bench, half bath, utility sink and cabinets. The second floor has four bedrooms with walk-in closets, two Jack and Jill bathrooms, a second floor laundry and large unfinished area that could be finished for additional living space. The lower level has a bar complete with di shwasher, microwave, and refrigerator located off the family area; a media room with newly installed system (excludes seating); exercise room, basketball court and a guest bedroom and bath. Additional rooms and their measurments (not listed below) include Butler's Pantry - 11x6.5, Computer Room - 12.1x6.8, Laundry/ Mud Room - 27x7.9, Guest Bedroom - 14x11 and Basketball Court - 15.6x20.7. Amenities found in this home are 10' ceiling throughout first floor, 9 ft ceiling throughout second floor, Kohler p lumbing fixtures throughout home, porcelain tile throughout first floor, GEO Thermal, newly painted and carpeted throughout, exterior lighting replaced, all appliances replaced, 1161 sq foot,including a third floor bonus room with over 686 sqft has been finished by present owner, extensive landscaping, pool with keyless automatic cover and stamped concrete added, irrigation system, speaker system throughout most of home and security system. The Estates at Victoria offer a membership which includes hiking and biking trails, fishing, canoeing and kayaking, a 30 acre lake, as well as Victoria National golf.
This property is off market, which means it's not currently listed for sale or rent on Zillow. This may be different from what's available on other websites or public sources.