Multiple offers received. Offer deadline: Sunday 9/21, 5pm.
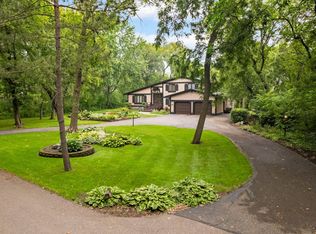
BRAND NEW ROOF! Nestled in one of Woodbury’s most private neighborhoods, with only 21 homes—each on over an acre of wooded land—this is a rare find. A gardener’s dream and a true sanctuary of peace, this home offers both privacy and natural beauty in every direction.
Recent updates include a brand NEW roof with impact-resistant Class 4 shingles, newer furnace (2021), AC (2019), and water heater (2020).
The kitchen, designed by award-winning Sala Architect with interiors by Janet Allen, features Siematic cabinetry, a large island, built-in wine storage, double Miele ovens and dishwashers, and Italian-inspired finishes. Walls of windows frame picturesque garden views.
From the sunroom and screened porch to the elegant dining room with statement chandelier, every space invites comfort and connection. James Hardie siding, Marvin Integrity windows in the addition, Andersen windows throughout, newly finished hardwood floors, and new carpet upstairs add to the appeal.
Upstairs offers four bedrooms, including a private-level primary suite with fireplace. The lower level features another fireplace, a fifth bedroom, and full bath, plus a spacious unfinished basement for your personal touch.
Outside, enjoy a beautifully landscaped yard with a tranquil pond and cascading rock waterfall—perfect for relaxing or hosting garden gatherings.
Cherished by original owners for nearly 50 years, this home is truly special and ready to welcome its next chapter!
Closed
$602,000
5844 Deer Trail Cir, Woodbury, MN 55129
5beds
3,550sqft
Single Family
Built in 1976
1.5 Acres Lot
$604,800 Zestimate®
$170/sqft
$4,143 Estimated rent
Home value
$604,800
$562,000 - $653,000
$4,143/mo
Zestimate® history
Owner options
List your home for rent
$4,143/mo
Rent Zestimate®
Find your next renter with Zillow Rental Manager. Plus, with online applications, you can quickly screen prospective tenants – for free.
$4,143/mo
Rent Zestimate®
Refinance and save
$4,669/mo
Est. payment
Refinancing to a lower rate could help reduce your monthly payments and save thousands over the life of the loan.
$4,669/mo
Est. payment
Explore your selling options
Work with a Zillow partner agent
Leverage their expertise and Zillow's premium Showcase listings to get your home seen by more buyers.
Get startedList with your own agent
Get your home in front of millions of buyers by listing it on Zillow.
Learn how to do itSell it yourself
Take full control of how buyers see your home on Zillow by listing For Sale by Owner (FSBO).
List your homeWhat's special
Large islandNewly finished hardwood floorsScreened porchItalian-inspired finishesTranquil pondNatural beautyPicturesque garden views
Zillow last checked:
Listing updated:
Listed by:
Hyounsoo Lathrop 651-233-8527,
Coldwell Banker Realty
Bought with:
Sean Nolan
Weichert, Realtors-Advantage
Source: NorthstarMLS as distributed by MLS GRID,MLS#: 6791562
Facts & features
Interior
Bedrooms & bathrooms
- Bedrooms: 5
- Bathrooms: 3
- Full bathrooms: 3
Bedroom
- Level: Upper
- Area: 391 Square Feet
- Dimensions: 23x17
Bedroom 2
- Level: Upper
- Area: 168 Square Feet
- Dimensions: 14x12
Bedroom 3
- Level: Upper
- Area: 156 Square Feet
- Dimensions: 13x12
Bedroom 4
- Level: Upper
- Area: 90 Square Feet
- Dimensions: 10x9
Bedroom 5
- Level: Lower
- Area: 132 Square Feet
- Dimensions: 12x11
Dining room
- Level: Main
- Area: 121 Square Feet
- Dimensions: 11x11
Family room
- Level: Lower
- Area: 352 Square Feet
- Dimensions: 22x16
Informal dining room
- Level: Main
- Area: 135 Square Feet
- Dimensions: 15x9
Kitchen
- Level: Main
- Area: 228 Square Feet
- Dimensions: 19x12
Living room
- Level: Main
- Area: 280 Square Feet
- Dimensions: 20x14
Screened porch
- Level: Main
- Area: 168 Square Feet
- Dimensions: 14x12
Sun room
- Level: Main
- Area: 110 Square Feet
- Dimensions: 11x10
Heating
- Forced Air
Cooling
- Central Air
Appliances
- Included: Cooktop, Dishwasher, Disposal, Double Oven, Dryer, Exhaust Fan, Gas Water Heater, Microwave, Refrigerator, Trash Compactor, Wall Oven, Washer
- Laundry: Laundry Room, Upper Level
Features
- Basement: Block,Daylight,Drain Tiled,Finished,Partially Finished,Sump Pump,Unfinished
- Number of fireplaces: 3
- Fireplace features: Family Room, Gas, Living Room, Primary Bedroom, Wood Burning
Interior area
- Total structure area: 3,550
- Total interior livable area: 3,550 sqft
- Finished area above ground: 2,240
- Finished area below ground: 640
Property
Parking
- Total spaces: 2
- Parking features: Attached, Asphalt, Garage Door Opener
- Attached garage spaces: 2
- Has uncovered spaces: Yes
Accessibility
- Accessibility features: Partially Wheelchair
Features
- Levels: Four or More Level Split
- Patio & porch: Patio, Porch, Screened
Lot
- Size: 1.5 Acres
- Dimensions: 257 x 325 x 179 x 272
- Features: Tree Coverage - Heavy
Details
- Foundation area: 1601
- Parcel number: 3202821340007
- Zoning description: Residential-Single Family
Construction
Type & style
- Home type: SingleFamily
- Property subtype: Single Family
Materials
- Roof: Age 8 Years or Less,Asphalt
Condition
- New construction: No
- Year built: 1976
Utilities & green energy
- Gas: Natural Gas
- Sewer: Septic System Compliant - No
- Water: Well
Community & HOA
Community
- Subdivision: Edgewood Estates
HOA
- Has HOA: Yes
- Services included: Other
- HOA fee: $875 annually
- HOA name: Edgewood Estates
- HOA phone: 763-742-9505
Location
- Region: Woodbury
Financial & listing details
- Price per square foot: $170/sqft
- Tax assessed value: $502,700
- Annual tax amount: $5,855
- Date on market: 9/19/2025
- Cumulative days on market: 114 days
Price history
| Date | Event | Price |
|---|---|---|
| 10/15/2025 | Sold | $602,000+0.3%$170/sqft |
Source:  NorthstarMLS as distributed by MLS GRID #6791562 Report a problem NorthstarMLS as distributed by MLS GRID #6791562 Report a problem | ||
| 9/27/2025 | Pending sale | $600,000$169/sqft |
Source: NorthstarMLS as distributed by MLS GRID #6791562 Report a problem | ||
| 9/19/2025 | Listed for sale | $600,000$169/sqft |
Source: NorthstarMLS as distributed by MLS GRID #6791562 Report a problem | ||
| 9/17/2025 | Listing removed | $600,000$169/sqft |
Source: NorthstarMLS as distributed by MLS GRID #6769369 Report a problem | ||
| 8/12/2025 | Price change | $600,000-3.2%$169/sqft |
Source: NorthstarMLS as distributed by MLS GRID #6769369 Report a problem | ||
| 8/8/2025 | Listed for sale | $619,900-2.4%$175/sqft |
Source: NorthstarMLS as distributed by MLS GRID #6769369 Report a problem | ||
| 8/8/2025 | Listing removed | $635,000$179/sqft |
Source: NorthstarMLS as distributed by MLS GRID #6692826 Report a problem | ||
| 6/25/2025 | Price change | $635,000-2.3%$179/sqft |
Source: NorthstarMLS as distributed by MLS GRID #6692826 Report a problem | ||
| 5/30/2025 | Listed for sale | $650,000$183/sqft |
Source: NorthstarMLS as distributed by MLS GRID #6692826 Report a problem | ||
Public tax history
| Year | Property taxes | Tax assessment |
|---|---|---|
| 2025 | $6,218 +3.9% | $501,400 -1.5% |
| 2024 | $5,982 +3.2% | $509,200 +5.1% |
| 2023 | $5,798 +5.2% | $484,600 +19.3% |
| 2022 | $5,510 +5.1% | $406,300 -0.1% |
| 2021 | $5,242 0% | $406,900 +5.8% |
| 2020 | $5,244 | $384,700 |
| 2019 | $5,244 | $384,700 +7.5% |
| 2018 | $5,244 +4.3% | $357,800 +4.7% |
| 2017 | $5,028 +3.5% | $341,900 +1.2% |
| 2016 | $4,860 +1% | $338,000 +9.5% |
| 2015 | $4,812 | $308,800 +10.9% |
| 2013 | $4,812 +18.2% | $278,400 +2.8% |
| 2012 | $4,070 | $270,800 -7.9% |
| 2011 | $4,070 -6% | $294,000 -19.4% |
| 2010 | $4,330 +0.1% | $364,800 |
| 2009 | $4,326 -5.4% | -- |
| 2008 | $4,574 -2.3% | -- |
| 2007 | $4,680 +2.8% | -- |
| 2006 | $4,552 +21.2% | -- |
| 2005 | $3,756 +10.7% | -- |
| 2004 | $3,394 +1.9% | -- |
| 2003 | $3,331 +12.8% | -- |
| 2002 | $2,954 -17.2% | -- |
| 2001 | $3,568 | -- |
Find assessor info on the county website
Neighborhood: 55129
Nearby homes
- $609,8004 bd4 ba2.4k sqft5820 Deer Trail Cir, Woodbury, MN 55129Off Market
- $617,4004 bd3 ba2.7k sqft5898 Deer Trail Cir, Woodbury, MN 55129Off Market
- $550,0004 bd3 ba2.4k sqft5853 Deer Trail Cir, Woodbury, MN 55129Sold
- $841,6004 bd4 ba4.1k sqft5899 Deer Trail Cir, Woodbury, MN 55129Off Market
- $787,1004 bd4 ba3.4k sqft5833 Deer Trail Cir, Woodbury, MN 55129Off Market
- $709,5004 bd4 ba2.7k sqft5772 Deer Trail Cir, Woodbury, MN 55129Off Market
- $543,7004 bd2 ba2.2k sqft5930 Deer Trail Cir, Woodbury, MN 55129Off Market
- $958,1005 bd4 ba8k sqft5797 Woodlane Bay, Woodbury, MN 55129Off Market
Nearby schools
GreatSchools rating
- 6/10Gordon Bailey Elementary SchoolGrades: PK-5Distance: 1.8 mi
- 6/10Oltman Middle SchoolGrades: 6-8Distance: 1.2 mi
- 10/10East Ridge High SchoolGrades: 9-12Distance: 1.9 mi
Get a cash offer in 3 minutes
Find out how much your home could sell for in as little as 3 minutes with a no-obligation cash offer.
Estimated market value
$604,800
Get a cash offer in 3 minutes
Find out how much your home could sell for in as little as 3 minutes with a no-obligation cash offer.
Estimated market value
$604,800
- Minnesota
- Washington County
- Woodbury
- 55129
- 5844 Deer Trail Cir
Nearby cities
Nearby zip codes
Other Woodbury Topics
