Skip main navigation
Off market
  • $681,100

    5844 Easterling Dr, Bryan, TX 77808

    4beds
    3,228sqft
    SingleFamily
    Built in 2004
    1.13 Acres Lot
    $681,100 Zestimate®
    $211/sqft
    $3,260 Estimated rent

    Home value

    $681,100

    $640,000 - $722,000

    $3,260/mo

    Zestimate® history
    Loading
    Loading...

    Owner options

    List your home for rent

    $3,260/mo

    Rent Zestimate®

    Find your next renter with Zillow Rental Manager. Plus, with online applications, you can quickly screen prospective tenants – for free.

    Learn more

    $3,260/mo

    Rent Zestimate®

    Refinance and save

    $4,556/mo

    Est. payment

    Refinancing to a lower rate could help reduce your monthly payments and save thousands over the life of the loan.

    See today's rates

    $4,556/mo

    Est. payment

    Explore your selling options

    Work with a Zillow partner agent

    Leverage their expertise and Zillow's premium Showcase listings to get your home seen by more buyers.

    Get started

    List with your own agent

    Get your home in front of millions of buyers by listing it on Zillow.

    Learn how to do it

    Sell it yourself

    Take full control of how buyers see your home on Zillow by listing For Sale by Owner (FSBO).

    List your home

    What's special

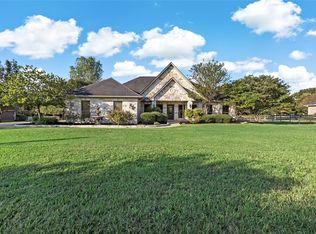
    Exquisite custom home on over 1.13 acres in the lovely Easterling Estates subdivision! Quality craftmanship shines throughout this split 4 bedroom, 3 bath home with closet space galore! One of the bedrooms features an ensuite bathroom perfect for guests, a teen or MIL suite. Spacious kitchen with gorgeous granite counters, plenty of custom knotty alder cabinets and double pantry for all your kitchen storage needs. Living room features double sided fire place that shares with the office. Built in shelving in the office and built in corner hutches in the breakfast room are perfect to showcase those perfect pieces! Large master bedroom with his and hers closets, built in dressers, double sinks and separate tub and shower. Tall windows bring in natural light and give you the perfect view of the extensive landscaping with water garden feature and outdoor grill. Extended patio and side walk leads to an additional 500+ square feet of office space/game room/separate living space with a FULL bathroom and walls of built in bookshelves. So many possibilities for this additional space! Oversized 2 car garage big enough for 2 large vehicles and also has a built in work bench. ALL THIS on the manicured back yard that's big enough to host your biggest gatherings! The AC system was just replaced one year ago. Come see everything this quality home has to offer!

    This property is off market, which means it's not currently listed for sale or rent on Zillow. This may be different from what's available on other websites or public sources.

    Facts & features

    Interior

    Bedrooms & bathrooms
    • Bedrooms: 4
    • Bathrooms: 3
    • Full bathrooms: 3
    Heating
    • Electric
    Cooling
    • Central
    Appliances
    • Included: Garbage disposal, Microwave
    Features
    • Garage Door Opener, Raised Ceiling, Blinds/Shades, Plantation Shutters, Security System, Drapes/Curtains, Sound System
    • Flooring: Tile, Carpet, Hardwood
    • Has fireplace: Yes
    Interior area
    • Total interior livable area: 3,228 sqft

    Property

    Parking
    • Parking features: Garage - Attached
    Features
    • Exterior features: Brick
    Lot
    • Size: 1.13 Acres
    Details
    • Parcel number: 24200000030200

    Construction

    Type & style
    • Home type: SingleFamily
    Materials
    • Frame
    Condition
    • Year built: 2004

    Utilities & green energy

    • Utilities for property: Co-op Water, Aerobic Septic on Site

    Community & neighborhood

    Location
    • Region: Bryan

    HOA & financial

    HOA
    • Has HOA: Yes
    • HOA fee: $10 monthly

    Other

    Other facts
    • Dining Rooms: Two Areas
    • Current Stageof Constr: Complete
    • Energy Features: Ceiling Fans
    • Fireplace YN: 1
    • Heating: Central Electric
    • Kitchen Equip Will Convey: Built-In Dishwsh, Microwave Oven, Pantry, Breakfast Area, Built-In Oven-Electric, Cook Top, Garbage Disposal, Island, Butlers Pantry, Walk-in Pantry
    • Level: One Story
    • Master Bedroom: Down
    • Floors: Carpet, Wood, Tile
    • Room Areas: Kit/Din Combo, Formal Dining, Breakfast Room, Study
    • Foundation: Slab
    • HOA Fee YN: 1
    • Water Heater: Electric
    • Interior Features: Garage Door Opener, Raised Ceiling, Blinds/Shades, Plantation Shutters, Security System, Drapes/Curtains, Sound System
    • Exterior Construction: Brick
    • Fireplace Type: Gas Started
    • Style: Traditional
    • Amenities: BBQ Grill
    • Utilities: Co-op Water, Aerobic Septic on Site
    • Roof: Shingle
    • Zone: 104
    • Fence: Perimeter Fenced
    • Cooling: Ceiling Fan, Central Electric
    • Living Areas: 1
    • Subdivision Code: Easterling Estates
    • Kitchen Other: Granite Type
    • Sourceof Heated Area: CAD

    Price history

    DateEventPrice
    11/1/2019Sold--
    Source: BCSMLS #19012411 Report a problem
    9/26/2019Pending sale$525,000$163/sqft
    Source: Beyond Real Estate #19012411 Report a problem
    8/10/2019Listed for sale$525,000$163/sqft
    Source: Beyond Real Estate #19012411 Report a problem

    Public tax history

    YearProperty taxesTax assessment
    2025$6,307 -6.3%$625,177 +7.4%
    2024$6,729 +5.7%$581,862 +10%
    2023$6,366 -11.7%$528,965 +10%
    2022$7,212 -1.7%$480,877 +10%
    2021$7,338 $437,161 -13.5%
    2020-- $505,248 +18.8%
    2019$6,699 -1.9%$425,380 +3.9%
    2018$6,831 $409,540 -0.9%
    2017$6,831 +9.6%$413,370 +4.1%
    2016$6,235 $397,190 +7.7%
    2015$6,235 $368,680 +3.5%
    2014$6,235 $356,370 +4.4%
    2013-- $341,440 +2.1%
    2012-- $334,470 -1.3%
    2011-- $338,940 +19.1%
    2010-- $284,660 +0.8%
    2009-- $282,270 0%
    2008-- $282,290 +6.7%
    2007-- $264,680 +9%
    2006$5,256 +4.6%$242,860
    2005$5,025 $242,860

    Find assessor info on the county website

    Neighborhood: 77808

    Nearby schools

    GreatSchools rating
    Schools provided by the listing agent
    • Elementary: Houston Elementary
    • Middle: SFA Middle School
    • High: Rudder High School
    • District: Bryan

    Source: The MLS. This data may not be complete. We recommend contacting the local school district to confirm school assignments for this home.

    Get pre-qualified for a loan
    At Zillow Home Loans, we can pre-qualify you in as little as 5 minutes with no impact to your credit score.

    An equal housing lender. NMLS #10287.

    Sell for more on Zillow
    Get a Zillow Showcase℠ listing at no additional cost and you could sell for .
    $681,100
    2% more
    +$13,622
    With Zillow Showcase(estimated)
    $694,722