Skip main navigation
Closed
  • $2,000,000

    5844 Five Knolls Dr, Charlotte, NC 28226

    5beds
    4,892sqft
    Single Family Residence
    Built in 2019
    0.49 Acres Lot
    $2,059,100 Zestimate®
    $409/sqft
    $7,324 Estimated rent

    Home value

    $2,059,100

    $1.94M - $2.20M

    $7,324/mo

    Zestimate® history
    Loading
    Loading...

    Owner options

    List your home for rent

    $7,324/mo

    Rent Zestimate®

    Find your next renter with Zillow Rental Manager. Plus, with online applications, you can quickly screen prospective tenants – for free.

    Learn more

    $7,324/mo

    Rent Zestimate®

    Refinance and save

    $11,860/mo

    Est. payment

    Refinancing to a lower rate could help reduce your monthly payments and save thousands over the life of the loan.

    See today's rates

    $11,860/mo

    Est. payment

    Explore your selling options

    Work with a Zillow partner agent

    Leverage their expertise and Zillow's premium Showcase listings to get your home seen by more buyers.

    Get started

    List with your own agent

    Get your home in front of millions of buyers by listing it on Zillow.

    Learn how to do it

    Sell it yourself

    Take full control of how buyers see your home on Zillow by listing For Sale by Owner (FSBO).

    List your home

    What's special

    Gas fireplaceFantastic kitchenVaulted ceilingEngineered hand scraped hardwoodsExquisite bathroomThick quartz countertopsGas lanterns
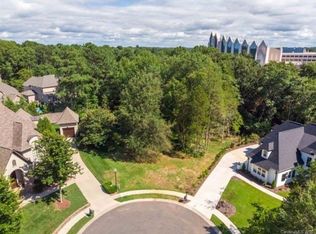
    Wonderful Custom-Built home completed 2020, designed for family and entertaining with most desirable floor plan, gorgeous yard, and heated salt-water pool! Both the primary suite and guest suite are on the main level. The primary suite has a vaulted ceiling, exquisite bathroom with fabulous shower, and custom closet. The light-filled 2 story great room has a gas fireplace and sliding doors to the covered rear porch with wood burning fireplace. Fantastic kitchen features chef appliances, big island, thick quartz countertops, and a special pantry/scullery. The laundry room/drop zone is outstanding. Upstairs are 3 bedrooms with private baths, 2 bonus rooms/offices, and a second laundry room. The fabulous pool, paver patio, and outdoor kitchen are an entertainer's dream! Beautiful, engineered hand scraped hardwoods, speakers, shutters, gas lanterns, irrigation, landscape lighting, sealed crawl, 2 epoxy garages for 3 cars, cul-de-sac, and fenced backyard make for an irresistible home!

    Zillow last checked:

    Listing updated:

    Listed by:

    Christy Howey christy@hmproperties.com,

    Corcoran HM Properties

    Bought with:

    Chip Jetton

    COMPASS

    Source: Canopy MLS as distributed by MLS GRID,MLS#: 4189813MLS Logo

    Facts & features

    Interior

    Bedrooms & bathrooms
    • Bedrooms: 5
    • Bathrooms: 7
    • Full bathrooms: 5
    • 1/2 bathrooms: 2
    • Main level bedrooms: 2
    Primary bedroom
    • Features: Vaulted Ceiling(s)
    • Level: Main
    Bedroom s
    • Level: Main
    Bedroom s
    • Features: Ceiling Fan(s)
    • Level: Upper
    Bedroom s
    • Features: Ceiling Fan(s)
    • Level: Upper
    Bedroom s
    • Level: Upper
    Bathroom full
    • Features: Walk-In Closet(s)
    • Level: Main
    Bathroom full
    • Features: Walk-In Closet(s)
    • Level: Main
    Bathroom half
    • Level: Main
    Bathroom full
    • Features: Walk-In Closet(s)
    • Level: Upper
    Bathroom full
    • Features: Walk-In Closet(s)
    • Level: Upper
    Bathroom half
    • Level: Upper
    Bonus room
    • Features: Ceiling Fan(s)
    • Level: Upper
    Bonus room
    • Features: Ceiling Fan(s)
    • Level: Upper
    Breakfast
    • Level: Main
    Dining room
    • Features: Coffered Ceiling(s)
    • Level: Main
    Great room
    • Features: Built-in Features, Open Floorplan, Vaulted Ceiling(s)
    • Level: Main
    Kitchen
    • Features: Kitchen Island, Open Floorplan, Walk-In Pantry
    • Level: Main
    Laundry
    • Features: Built-in Features, Drop Zone
    • Level: Main
    Laundry
    • Level: Upper
    Heating
    • Forced Air, Natural Gas
    Cooling
    • Central Air
    Appliances
    • Included: Convection Oven, Dishwasher, Disposal, Exhaust Hood, Gas Range, Microwave, Refrigerator, Tankless Water Heater, Wine Refrigerator
    • Laundry: Laundry Room, Main Level, Multiple Locations, Upper Level
    Features
    • Flooring: Brick, Carpet, Marble, Tile, Other
    • Doors: French Doors, Insulated Door(s), Sliding Doors
    • Windows: Insulated Windows
    • Has basement: No
    • Fireplace features: Gas Starter, Great Room, Porch, Wood Burning
    Interior area
    • Total structure area: 4,892
    • Total interior livable area: 4,892 sqft
    • Finished area above ground: 4,892
    • Finished area below ground: 0

    Property

    Parking
    • Total spaces: 3
    • Parking features: Attached Garage, Garage Door Opener, Garage on Main Level
    • Attached garage spaces: 3
    Features
    • Levels: Two
    • Stories: 2
    • Patio & porch: Covered, Front Porch, Patio, Rear Porch, Side Porch
    • Exterior features: Gas Grill, In-Ground Irrigation
    • Has private pool: Yes
    • Pool features: Heated, In Ground, Outdoor Pool, Pool/Spa Combo, Salt Water
    • Fencing: Back Yard,Fenced
    Lot
    • Size: 0.49 Acres
    • Features: Cul-De-Sac
    Details
    • Parcel number: 21152215
    • Zoning: N1-A
    • Special conditions: Standard
    • Other equipment: Network Ready, Surround Sound

    Construction

    Type & style
    • Home type: SingleFamily
    • Architectural style: Transitional
    • Property subtype: Single Family Residence
    Materials
    • Brick Full
    • Foundation: Crawl Space
    • Roof: Shingle
    Condition
    • New construction: No
    • Year built: 2019

    Utilities & green energy

    • Sewer: Public Sewer
    • Water: City
    • Utilities for property: Cable Available, Wired Internet Available

    Community & HOA

    Community
    • Security: Carbon Monoxide Detector(s), Security System
    • Subdivision: Whitegate
    HOA
    • Has HOA: Yes
    • HOA fee: $55 monthly
    • HOA name: Cusick Management
    • HOA phone: 704-544-7779
    Location
    • Region: Charlotte

    Financial & listing details

    • Price per square foot: $409/sqft
    • Tax assessed value: $1,419,600
    • Annual tax amount: $11,675
    • Date on market: 10/11/2024
    • Cumulative days on market: 9 days
    • Listing terms: Cash,Conventional,FHA,VA Loan
    • Road surface type: Concrete, Paved

    Price history

    DateEventPrice
    12/20/2024Sold$2,000,000+0.3%$409/sqft
    Source: Canopy MLS as distributed by MLS GRID #4189813 Report a problem
    10/20/2024Pending sale$1,995,000$408/sqft
    Source: Canopy MLS as distributed by MLS GRID #4189813 Report a problem
    10/11/2024Listed for sale$1,995,000+76.1%$408/sqft
    Source: Canopy MLS as distributed by MLS GRID #4189813 Report a problem
    4/18/2019Sold$1,133,099$232/sqft
    Source: Canopy MLS as distributed by MLS GRID #3429218 Report a problem
    3/21/2019Pending sale$1,133,099$232/sqft
    Source: RE/MAX Executive #3429218 Report a problem
    3/21/2019Price change$1,133,099+16.9%$232/sqft
    Source: RE/MAX Executive #3429218 Report a problem
    3/5/2019Listed for sale$969,412$198/sqft
    Source: RE/MAX Metro Realty #3429218 Report a problem
    2/20/2019Pending sale$969,412$198/sqft
    Source: RE/MAX Metro Realty #3429218 Report a problem
    8/30/2018Listed for sale$969,412+252.5%$198/sqft
    Source: RE/MAX Metro Realty #3429218 Report a problem
    4/2/2018Listing removed$274,999$56/sqft
    Source: Golf Realty, Inc #3193742 Report a problem
    12/29/2017Price change$274,999-4.8%$56/sqft
    Source: Golf Realty, Inc #3193742 Report a problem
    6/27/2016Price change$289,000-3.7%$59/sqft
    Source: Owner Report a problem
    2/18/2016Listed for sale$300,000+20%$61/sqft
    Source: Owner Report a problem
    1/18/2013Listing removed$249,989$51/sqft
    Source: Lilac Realty #2043073 Report a problem
    8/14/2012Listed for sale$249,989$51/sqft
    Source: Lilac Realty #2043073 Report a problem
    1/26/2012Listing removed$249,989$51/sqft
    Source: Lilac Realty #2043073 Report a problem
    10/18/2011Listed for sale$249,989-28.6%$51/sqft
    Source: Lilac Realty #2043073 Report a problem
    3/5/2007Sold$350,000$72/sqft
    Source: Public Record Report a problem

    Public tax history

    YearProperty taxesTax assessment
    2025$11,675 +7.1%$1,499,800 +5.6%
    2024$10,903 $1,419,600
    2023-- $1,419,600 +60.1%
    2022$8,681 +0.1%$886,600
    2021$8,670 $886,600 +294%
    2020-- $225,000
    2019$2,171 +22.6%$225,000 +66.7%
    2018$1,771 +1.4%$135,000
    2017$1,747 $135,000
    2016$1,747 $135,000
    2015$1,747 -13.6%$135,000 -14.3%
    2014$2,023 $157,500 -30%
    2013-- $225,000
    2012-- $225,000
    2011-- $225,000 +50%
    2010-- $150,000
    2009-- $150,000
    2008-- --
    Find assessor info on the county website

    Neighborhood: Olde Providence South

    Nearby schools

    GreatSchools rating
    Schools provided by the listing agent
    • Elementary: Olde Providence
    • Middle: Carmel
    • High: South Mecklenburg

    Source: Canopy MLS as distributed by MLS GRID. This data may not be complete. We recommend contacting the local school district to confirm school assignments for this home.

    Get a cash offer in 3 minutes
    Find out how much your home could sell for in as little as 3 minutes with a no-obligation cash offer.
    Estimated market value
    $2,059,100
    Get a cash offer in 3 minutes
    Find out how much your home could sell for in as little as 3 minutes with a no-obligation cash offer.
    Estimated market value
    $2,059,100