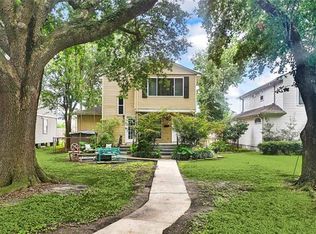
Skip main navigation
Sold
  • Price Unknown

    5844 General Haig St, New Orleans, LA 70124

    4beds
    3,248sqft
    Single Family Residence
    Built in 2021
    7,248 Square Feet Lot
    $1,166,400 Zestimate®
    $--/sqft
    $5,866 Estimated rent

    Home value

    $1,166,400

    $1.08M - $1.25M

    $5,866/mo

    Zestimate® history
    Loading
    Loading...

    Owner options

    List your home for rent

    $5,866/mo

    Rent Zestimate®

    Find your next renter with Zillow Rental Manager. Plus, with online applications, you can quickly screen prospective tenants – for free.

    Learn more

    $5,866/mo

    Rent Zestimate®

    Refinance and save

    Refinancing to a lower rate could help reduce your monthly payments and save thousands over the life of the loan.

    See today's rates

    Explore your selling options

    Work with a Zillow partner agent

    Leverage their expertise and Zillow's premium Showcase listings to get your home seen by more buyers.

    Get started

    List with your own agent

    Get your home in front of millions of buyers by listing it on Zillow.

    Learn how to do it

    Sell it yourself

    Take full control of how buyers see your home on Zillow by listing For Sale by Owner (FSBO).

    List your home

    What's special

    If you are looking for a truly one-of-a-kind home, your search is over! This custom contemporary home boasts 12 foot ceilings downstairs and 10 foot ceilings upstairs plus every imaginable amenity! Built by TELA Construction, all of the finishes are of the highest quality available and the custom features will bowl you over. Specialty lighting and custom light fixtures, indoor and outdoor sound system, security cameras, whole house generator, electric blinds, stunning pool and outdoor entertaining spaces, and the list goes on and on! You have to see this magnificent masterpiece in person to appreciate it. The flow of the home from the front door all the way back to the pool area will entice you to continue your journey through this spectacular residence as there are more surprises with every step you take. This is not just a home, it is a lifestyle!

    Zillow last checked:

    Listing updated:

    Listed by:

    Warren H A Backer,

    Engel & Voelkers New Orleans

    Bought with:

    Lauren G Sutton, 995700032

    KELLER WILLIAMS REALTY 4550100

    Source: ROAM MLS,MLS#: 2428165MLS Logo

    Facts & features

    Interior

    Bedrooms & bathrooms
    • Bedrooms: 4
    • Bathrooms: 5
    • Full bathrooms: 3
    • 1/2 bathrooms: 2
    Primary bedroom
    • Description: Upper Level, Ceiling Ht: 10, Flooring: Wood
    • Area: 206.87 Square Feet
    • Dimensions: 15.10 X 13.70
    Bedroom
    • Description: Lower Level, Ceiling Ht: 12, Flooring: Tile
    • Area: 211.7 Square Feet
    • Dimensions: 14.50 X 14.60
    Bedroom
    • Description: Upper Level, Ceiling Ht: 10, Flooring: Carpet
    • Area: 155.04 Square Feet
    • Dimensions: 13.60 X 11.40
    Bedroom
    • Description: Upper Level, Ceiling Ht: 10, Flooring: Carpet
    • Area: 174.64 Square Feet
    • Dimensions: 14.80 X 11.80
    Dining room
    • Description: Lower Level, Ceiling Ht: 12, Flooring: Tile
    • Area: 202.96 Square Feet
    • Dimensions: 11.80 X 17.20
    Foyer
    • Description: Lower Level, Ceiling Ht: 12, Flooring: Tile
    • Area: 167.7 Square Feet
    • Dimensions: 8.60 X 19.50
    Kitchen
    • Description: Lower Level, Ceiling Ht: 12, Flooring: Tile
    • Area: 277.2 Square Feet
    • Dimensions: 15.40 X 18.00
    Laundry
    • Description: Upper Level, Ceiling Ht: 10, Flooring: Tile
    • Area: 66.08 Square Feet
    • Dimensions: 5.60 X 11.80
    Living room
    • Description: Lower Level, Ceiling Ht: 12, Flooring: Tile
    • Area: 315.59 Square Feet
    • Dimensions: 20.90 X 15.10
    Office
    • Description: Upper Level, Ceiling Ht: 10, Flooring: Wood
    • Area: 53.2 Square Feet
    • Dimensions: 5.60 X 9.50
    Heating
    • Natural Gas, Multiple Units
    Cooling
    • Central Air, Ceiling Fan(s), Multi Units
    Appliances
    • Included: Dryer, Dishwasher, Ice Maker, Microwave, Refrigerator, Washer, Wine Refrigerator, Stainless Steel Appliance(s), Range, Oven
    Features
    • Wet Bar, Guest Suite
    • Flooring: Carpet, Tile, Wood
    • Has fireplace: Yes
    • Fireplace features: Gas, Wood Burning
    Interior area
    • Total structure area: 4,089
    • Total interior livable area: 3,248 sqft

    Property

    Parking
    • Total spaces: 2
    • Parking features: Garage
    • Has garage: Yes
    Features
    • Levels: Two
    • Stories: 2
    • Pool features: Heated, In Ground
    • Fencing: Other,Privacy,Wood
    Lot
    • Size: 7,248 Square Feet
    • Dimensions: 50 x 145
    • Features: Other, Rear Yard Vehicle Access
    Details
    • Parcel number: 206308808
    • Other equipment: Generator

    Construction

    Type & style
    • Home type: SingleFamily
    • Architectural style: Contemporary
    • Property subtype: Single Family Residence
    Materials
    • Stucco
    • Foundation: Slab
    • Roof: Flat
    Condition
    • Year built: 2021
    • Major remodel year: 2021

    Utilities & green energy

    • Sewer: Public Sewer
    • Water: Public
    • Utilities for property: Natural Gas Available
    Green energy
    • Energy efficient items: Lighting, Water Heater, Windows

    Community & HOA

    Community
    • Security: Closed Circuit Camera(s), Security System
    • Subdivision: Lakeview
    HOA
    • Has HOA: No
    Location
    • Region: New Orleans

    Financial & listing details

    • Tax assessed value: $1,055,600
    • Annual tax amount: $13,933
    • Date on market: 1/5/2024

    Price history

    DateEventPrice
    4/15/2024Sold--
    Source: ROAM MLS #2428165 Report a problem
    3/7/2024Pending sale$1,195,000$368/sqft
    Source: GSREIN #2428165 Report a problem
    2/16/2024Contingent$1,195,000$368/sqft
    Source: GSREIN #2428165 Report a problem
    1/5/2024Listed for sale$1,195,000+443.4%$368/sqft
    Source: GSREIN #2428165 Report a problem
    6/22/2020Sold--
    Source: ROAM MLS #2243146 Report a problem
    5/11/2020Pending sale$219,900$68/sqft
    Source: GARDNER, REALTORS #2243146 Report a problem
    2/27/2020Price change$219,900-6.4%$68/sqft
    Source: GARDNER, REALTORS #2243146 Report a problem
    1/19/2020Listed for sale$235,000$72/sqft
    Source: Owner Report a problem

    Public tax history

    YearProperty taxesTax assessment
    2026$13,933 $105,560
    2025$13,933 +39.3%$105,560 +29.5%
    2024$10,002 -13.4%$81,500 -0.7%
    2023$11,552 +352.8%$82,100 +352.8%
    2022$2,551 -2.3%$18,130
    2021$2,610 -1%$18,130
    2020$2,636 +33.7%$18,130 +38.9%
    2019$1,972 $13,050
    2018-- $13,050
    2017-- $13,050
    2016$2,146 +1.9%$13,050
    2015$2,106 $13,050 +71.5%
    2014$2,106 $7,610 -12.5%
    2010-- $8,700
    2009-- $8,700
    2007-- $8,700 -11.1%
    2006-- $9,790 +6.9%
    2004-- $9,160 +6.4%
    2000-- $8,610
    Find assessor info on the county website

    Neighborhood: Lakeview

    Nearby schools

    GreatSchools rating
    Get a cash offer in 3 minutes
    Find out how much your home could sell for in as little as 3 minutes with a no-obligation cash offer.
    Estimated market value

    $1,166,400

    Get a cash offer in 3 minutes
    Find out how much your home could sell for in as little as 3 minutes with a no-obligation cash offer.
    Estimated market value

    $1,166,400