Naperville Polo Club in desirable Naperville includes Naperville Park District and Naperville City Services, conveniently located near shopping and dining off of Route 59 and easily accessible to the expressway. On site Community Park and Walking/Biking trails leading to 300 acres of Forest Preserve adjacent to the community. BUILDER'S MODEL HOME CAN BE YOURS! Professionally designed model home features high vaulted ceilings, abundant natural light, designer finishes, gourmet kitchen, private loft, bright airy sunroom and more! Designer features include 9' ceilings on first floor, luxury vinyl plank wood flooring in foyer, kitchen, cafe, powder room and all bathrooms. Gourmet kitchen is complete with built-in SS appliances, upgraded white cabinets, quartz counters and a large island, pantry. Extras include tile backsplash, vent hood, pendants over island and more. Spacious Primary bedroom suite features a private bath with double bowl vanity with quartz counter and large tiled shower with seat. Convenient 2nd floor laundry. The loft is the perfect space for games or watching tv. Homesite 70. Garage has 10x10 storage area. Beautifully upgraded and professionally designed finishes.
Contingent
Price increase: $599 (8/17)
$780,598
5844 Hawkweed Dr, Naperville, IL 60564
3beds
3,261sqft
Single Family Residence
Built in 2024
6,720 Square Feet Lot
$-- Zestimate®
$239/sqft
$81/mo HOA
What's special
On site community parkPrivate loftDesigner finishesLarge islandAbundant natural lightSpacious primary bedroom suitePendants over island
- 10 days |
- 372 |
- 18 |
Zillow last checked:
Listing updated:
Listed by:
Nicholas Solano 630-427-5444,
Twin Vines Real Estate Svcs
Source: MRED as distributed by MLS GRID,MLS#: 12732161
Facts & features
Interior
Bedrooms & bathrooms
- Bedrooms: 3
- Bathrooms: 3
- Full bathrooms: 2
- 1/2 bathrooms: 1
Rooms
- Room types: Eating Area, Heated Sun Room, Great Room, Loft, Office
Primary bedroom
- Features: Bathroom (Full)
- Level: Second
- Area: 225 Square Feet
- Dimensions: 15X15
Bedroom 2
- Level: Second
- Area: 154 Square Feet
- Dimensions: 11X14
Bedroom 3
- Level: Second
- Area: 210 Square Feet
- Dimensions: 14X15
Dining room
- Level: Main
- Area: 120 Square Feet
- Dimensions: 10X12
Eating area
- Level: Main
- Area: 221 Square Feet
- Dimensions: 13X17
Great room
- Level: Main
- Area: 224 Square Feet
- Dimensions: 14X16
Other
- Level: Main
- Area: 99 Square Feet
- Dimensions: 11X9
Kitchen
- Features: Kitchen (Eating Area-Table Space, Island, Pantry-Closet)
- Level: Main
- Area: 180 Square Feet
- Dimensions: 12X15
Laundry
- Level: Second
- Area: 56 Square Feet
- Dimensions: 8X7
Loft
- Level: Second
- Area: 208 Square Feet
- Dimensions: 13X16
Office
- Level: Main
- Area: 60 Square Feet
- Dimensions: 10X6
Heating
- Natural Gas
Cooling
- Central Air
Appliances
- Included: Microwave, Dishwasher, Disposal, Stainless Steel Appliance(s), Cooktop, Oven, Range Hood
- Laundry: Upper Level, Sink
Features
- Cathedral Ceiling(s), Walk-In Closet(s), Open Floorplan
- Basement: Unfinished,Full
- Number of fireplaces: 1
- Fireplace features: Great Room
Interior area
- Total structure area: 0
- Total interior livable area: 3,261 sqft
Property
Parking
- Total spaces: 2
- Parking features: Yes, Garage Owned, Attached, Garage
- Attached garage spaces: 2
Accessibility
- Accessibility features: No Disability Access
Features
- Stories: 2
Lot
- Size: 6,720 Square Feet
Details
- Parcel number: 0701224160220000
- Special conditions: List Broker Must Accompany
Construction
Type & style
- Home type: SingleFamily
- Property subtype: Single Family Residence
Materials
- Other
Condition
- New construction: No
- Year built: 2024
Details
- Builder model: WAVERLY
Utilities & green energy
- Sewer: Public Sewer
- Water: Public
Community & HOA
HOA
- Has HOA: Yes
- Services included: Other
- HOA fee: $81 monthly
Location
- Region: Naperville
Financial & listing details
- Price per square foot: $239/sqft
- Tax assessed value: $1,071
- Annual tax amount: $23
- Date on market: 8/13/2026
- Ownership: Fee Simple w/ HO Assn.
Estimated market value
Not available
Estimated sales range
Not available
Not available
Price history
| Date | Event | Price |
|---|---|---|
| 8/17/2026 | Contingent | $780,598+0.1%$239/sqft |
Source:  MRED as distributed by MLS GRID #12732161 Report a problem MRED as distributed by MLS GRID #12732161 Report a problem | ||
| 8/14/2026 | Price change | $779,999-0.1%$239/sqft |
Source:  Pulte Report a problem Pulte Report a problem | ||
| 8/6/2026 | Price change | $780,598-1.3%$239/sqft |
Source: Pulte Report a problem | ||
| 8/1/2026 | Price change | $790,598+0.1%$242/sqft |
Source: Pulte Report a problem | ||
| 7/13/2026 | Price change | $789,990$242/sqft |
Source: Pulte Report a problem | ||
| 7/10/2026 | Listed for sale | -- |
Source: Pulte Report a problem | ||
Public tax history
| Year | Property taxes | Tax assessment |
|---|---|---|
| 2024 | $23 | $357 |
Find assessor info on the county website
Monthly payment
Est. payment
Payment breakdown
Explore the cost of this home by adjusting the details. Changes won't be saved.Climate risks
Neighborhood: 60564
Nearby schools
GreatSchools rating
- 6/10Liberty Elementary SchoolGrades: K-5Distance: 1.9 mi
- 7/10John F Kennedy Middle SchoolGrades: 6-8Distance: 1.4 mi
- 8/10Plainfield East High SchoolGrades: 9-12Distance: 1 mi
Schools provided by the listing agent
- Elementary: Liberty Elementary School
- Middle: John F Kennedy Middle School
- High: Plainfield East High School
- District: 202
Source: MRED as distributed by MLS GRID. This data may not be complete. We recommend contacting the local school district to confirm school assignments for this home.
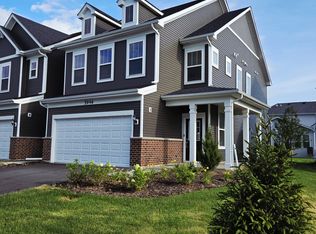
- $385,0003 bd3 ba1.8k sqft5946 Hawkweed Dr, Naperville, IL 60564Off Market
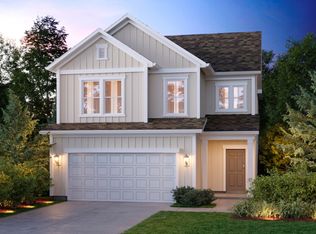
- from $475,990-- sqft5852 Hawkweed Dr, Naperville, IL 60564New Construction
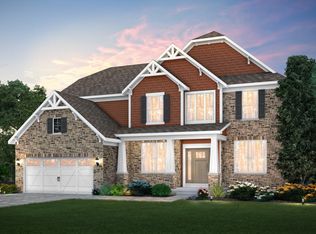
- from $661,9904 bd3 ba3.2k sqftWoodside Plan, Naperville Polo Club, Naperville, IL 60564New Construction
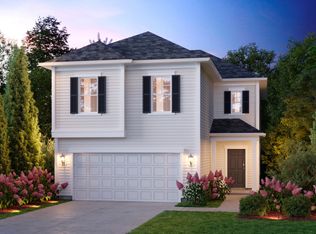
- from $499,9903 bd3 ba2.4k sqftRybrook Plan, Naperville Polo Club, Naperville, IL 60564New Construction
- from $656,9904 bd3 ba3.1k sqftWillwood Plan, Naperville Polo Club, Naperville, IL 60564New Construction
- from $668,9904 bd3 ba3.3k sqftCastleton Plan, Naperville Polo Club, Naperville, IL 60564New Construction
- from $631,9904 bd3 ba3.1k sqftRiverton Plan, Naperville Polo Club, Naperville, IL 60564New Construction
- from $475,9903 bd3 ba2.1k sqftNelson Plan, Naperville Polo Club, Naperville, IL 60564New Construction
A local agent can set up tours, give advice and negotiate with sellers.
A local lender can help you make sure your offer is ready when you are.
Similar homes
- $799,3354 bd4 ba3.1k sqft2563 Mallet Ct, Naperville, IL 60564Active
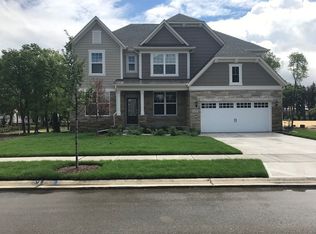 MRED as distributed by MLS GRID
 - $758,1354 bd3 ba2.8k sqft26260 W Sablewood Cir, Plainfield, IL 60585Active
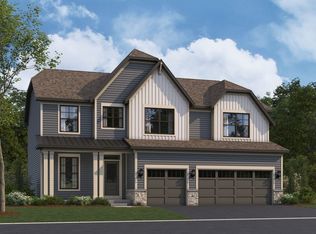 MLS ID #12734970, Linda Little, CNC,CSC,E-PRO,RSPS,SFR,SRES, Little Realty. MRED as distributed by MLS GRID
 - $859,9004 bd3 ba2.8k sqft12424 Limerick Ln, Plainfield, IL 60585New
 MLS ID #12737995, Brett McIntyre, CNC,e-PRO,GRI,RENE, john greene, Realtor. MRED as distributed by MLS GRID
 - $749,9904 bd3 ba3.1k sqft23301 W Tenny St, Plainfield, IL 60585Active
 MRED as distributed by MLS GRID
 - $749,9905 bd3 ba3.3k sqft12721 S Harry Cir, Plainfield, IL 60585Price ChangeMRED as distributed by MLS GRID
- $778,2904 bd3 ba2.9k sqft26264 W Sablewood Cir, Plainfield, IL 60585ActiveMRED as distributed by MLS GRID
- $795,3754 bd3 ba2.8k sqft26248 W Sablewood Cir, Plainfield, IL 60585ActiveMRED as distributed by MLS GRID
- $659,0005 bd4 ba3.1k sqft13008 Timber Wood Cir, Plainfield, IL 60585NewMLS ID #12716307, Michael Knecht, Compass. MRED as distributed by MLS GRID
- $812,7954 bd3 ba3.1k sqft26252 W Sablewood Cir, Plainfield, IL 60585ActiveMRED as distributed by MLS GRID
- $699,4734 bd3 ba3.2k sqft3243 Peyton Cir, Aurora, IL 60503ActiveMLS ID #12719617, Nicholas Solano, Twin Vines Real Estate Svcs. MRED as distributed by MLS GRID
- $699,9904 bd3 ba2.8k sqft23317 W Tenny St, Plainfield, IL 60585Price ChangeMRED as distributed by MLS GRID
- $656,5004 bd3 ba2.4k sqft26340 W Sablewood Cir, Plainfield, IL 60585ActiveMLS ID #12735088, Linda Little, CNC,CSC,E-PRO,RSPS,SFR,SRES, Little Realty. MRED as distributed by MLS GRID
- from $565,9903 bd3 ba2.4k sqftDunbar Plan, Riverstone, Plainfield, IL 60585New ConstructionM/I Homes
- $785,3344 bd4 ba3.2k sqft12531 Rossaveal Way, Lemont, IL 60439ActiveMRED as distributed by MLS GRID
- $823,2354 bd3 ba3.1k sqft23330 W Allagash Dr, Plainfield, IL 60585New ConstructionM/I Homes
- $849,9003 bd4 ba2.7k sqft3290 Maygrass Ln, Aurora, IL 60503ActiveMRED as distributed by MLS GRID
- $749,9903 bd3 ba2.7k sqft6216 Sandbelt Dr #22002, Woodridge, IL 60517ActiveMLS ID #12736205, Nicholas Solano, Twin Vines Real Estate Svcs. MRED as distributed by MLS GRID
- $638,4253 bd3 ba2.3k sqft23224 W Teton Ln, Plainfield, IL 60585ActiveMRED as distributed by MLS GRID
- $646,9904 bd3 ba3.3k sqft2804 Mia Rd, Aurora, IL 60503ActiveMRED as distributed by MLS GRID
- from $646,9904 bd3 ba3.1k sqftHudson Plan, Riverstone, Plainfield, IL 60585New ConstructionM/I Homes
