Welcome Home to Abingdon by the River, Hoover’s most sought-after 55+ active adult community! This beautiful 4 bedroom, 3 bathroom home offers just under 3,100 sq. ft. of thoughtfully designed living space. Situated on one of the most desirable lots in the neighborhood, this home backs up to serene wooded views, 100 yards from the Cahaba River. The spacious 3-car garage provides ample room for vehicles, storage, or even a golf cart. Inside features 2 bedrooms and 2 bath on the main, an open floor plan with 10+ ft ceilings, & a spacious kitchen with an oversized island and plenty of seating/storage. A newly screened-in back porch creates the perfect place to enjoy morning coffee and evening cocktails. New carpet was installed in Spring 2026. This highly sought after community offers walking trails, a clubhouse, resort-style pool heated year-round, fitness center, and an array of social activities: hiking, travel club, men’s and women's coffee group, and so much more!
Pending
$724,900
5844 Heather Way, Hoover, AL 35244
4beds
3,065sqft
Single Family Residence
Built in 2022
8,276 Square Feet Lot
$754,400 Zestimate®
$237/sqft
$146/mo HOA
What's special
- 6 days
- 738
- 39
Likely to sell faster than
Zillow last checked:
Listing updated:
Listed by:
Rachel Saggus 205-915-5373,
Lokation Real Estate LLC
Source: GALMLS,MLS#: 21464566
Facts & features
Interior
Bedrooms & bathrooms
- Bedrooms: 4
- Bathrooms: 3
- Full bathrooms: 3
Rooms
- Room types: Bedroom, Dining Room, Bathroom, Kitchen, Loft, Master Bathroom, Master Bedroom, Mud (ROOM)
Primary bedroom
- Level: First
Bedroom 1
- Level: First
Bedroom 2
- Level: Second
Bedroom 3
- Level: Second
Primary bathroom
- Level: First
Bathroom 1
- Level: First
Dining room
- Level: First
Kitchen
- Features: Stone Counters, Eat-in Kitchen, Kitchen Island, Pantry
- Level: First
Living room
- Level: First
Basement
- Area: 0
Heating
- Natural Gas
Cooling
- Central Air, Dual
Appliances
- Included: Gas Cooktop, Dishwasher, Microwave, Gas Oven, Self Cleaning Oven, Refrigerator, Stainless Steel Appliance(s), Gas Water Heater
- Laundry: Electric Dryer Hookup, Sink, Washer Hookup, Main Level, Laundry Room, Laundry (ROOM), Yes
Features
- Recessed Lighting, Sound System, High Ceilings, Crown Molding, Smooth Ceilings, Linen Closet, Separate Shower, Double Vanity, Walk-In Closet(s)
- Flooring: Carpet, Hardwood, Tile
- Doors: French Doors
- Attic: Pull Down Stairs,Yes
- Has fireplace: No
Interior area
- Total interior livable area: 3,065 sqft
- Finished area above ground: 3,065
- Finished area below ground: 0
Video & virtual tour
Property
Parking
- Total spaces: 3
- Parking features: Attached, Driveway, Parking (MLVL), Garage Faces Front
- Attached garage spaces: 3
- Has uncovered spaces: Yes
Features
- Levels: 2+ story
- Patio & porch: Covered, Screened, Patio, Porch Screened
- Exterior features: Outdoor Grill, Lighting, Sprinkler System
- Pool features: Cleaning System, Heated, In Ground, Fenced, Salt Water, Community
- Has view: Yes
- View description: None
- Waterfront features: No
Lot
- Size: 8,276 Square Feet
Details
- Parcel number: 3900343000001.046
- Special conditions: N/A
Construction
Type & style
- Home type: SingleFamily
- Property subtype: Single Family Residence
Materials
- Brick
- Foundation: Slab
Condition
- Year built: 2022
Utilities & green energy
- Water: Public
- Utilities for property: Sewer Connected, Underground Utilities
Community & HOA
Community
- Features: BBQ Area, Bike Trails, Boat Launch, Clubhouse, Fishing, Golf Cart Path, Lake, River, Sidewalks, Street Lights, Swimming Allowed, Walking Paths, Water Access, Curbs
- Security: Security System
- Subdivision: Lake Wilborn Abingdon
HOA
- Has HOA: Yes
- Amenities included: Management, Recreation Facilities
- Services included: Trash, Maintenance Grounds, Insurance, Reserve for Improvements, Utilities for Comm Areas
- HOA fee: $1,750 annually
Location
- Region: Hoover
Financial & listing details
- Price per square foot: $237/sqft
- Tax assessed value: $704,300
- Annual tax amount: $4,478
- Price range: $724.9K - $724.9K
- Date on market: 9/10/2026
- Road surface type: Paved
Estimated market value
$754,400
$702,000 - $807,000
Not available
Price history
| Date | Event | Price |
|---|---|---|
| 9/17/2026 | Pending sale | $724,900$237/sqft |
Source:  GALMLS #21464566 Report a problem GALMLS #21464566 Report a problem | ||
| 9/12/2026 | Listed for sale | $724,900+16.4%$237/sqft |
Source: GALMLS #21464566 Report a problem | ||
| 9/29/2022 | Sold | $622,578+3%$203/sqft |
Source: GALMLS #1308346 Report a problem | ||
| 1/14/2022 | Pending sale | $604,300$197/sqft |
Source: GALMLS #1308346 Report a problem | ||
Public tax history
| Year | Property taxes | Tax assessment |
|---|---|---|
| 2025 | $4,478 +6.2% | $70,440 +5.9% |
| 2024 | $4,218 +7.1% | $66,500 +6.8% |
| 2023 | $3,937 +108.6% | $62,260 +139.5% |
| 2022 | $1,888 | $26,000 |
Find assessor info on the county website
Monthly payment
Est. payment
Payment breakdown
Explore the cost of this home by adjusting the details. Changes won't be saved.Climate risks
Neighborhood: 35244
Nearby schools
Schools provided by the listing agent
- Elementary: South Shades Crest
- Middle: Bumpus, Robert F
- High: Hoover
Source: GALMLS. This data may not be complete. We recommend contacting the local school district to confirm school assignments for this home.
Similar homes
- $698,0003 bd4 ba3.1k sqftAtt / Spectrum, Birmingham, AL 35244For Sale

 MLS ID #21463310, Jeff Davis, ARC Realty - Hoover. GALMLS
 - $734,9005 bd4 ba3.3k sqft2048 Nunnally Pass, Birmingham, AL 35244For Sale
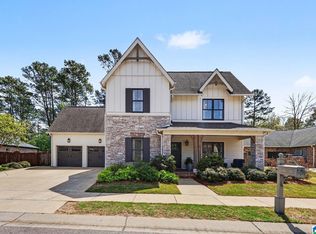 MLS ID #21448693, Harold Collins, eXp Realty, LLC Central. GALMLS
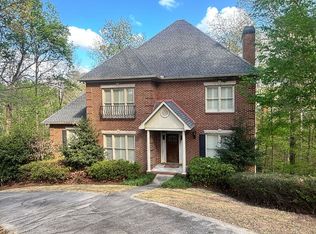
 - $515,0004 bd5 ba3.5k sqft1905 River Woods Rd, Birmingham, AL 35244For Sale By Owner
- $725,0005 bd4 ba3.7k sqft1960 Janeway Pass, Birmingham, AL 35244For Sale
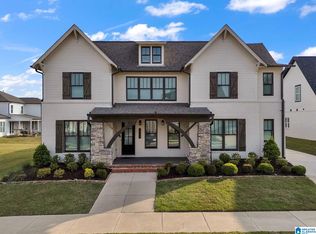 MLS ID #21452819, Britt Patterson, ARC Realty - Hoover. GALMLS
 - $749,9005 bd4 ba3.5k sqftAt&t, Birmingham, AL 35244For SaleMLS ID #21453105, Talitha Robinson-Russell, Keller Williams Realty Vestavia. GALMLS
- $709,9005 bd4 ba3.2k sqft3044 Sydenton Dr, Birmingham, AL 35244For SaleMLS ID #21451543, Blake Billings, ARC Realty Vestavia. GALMLS
- $625,0003 bd2 ba2.2k sqft8196 Annika Dr, Birmingham, AL 35244For SaleMLS ID #21458467, Dave Patton, Keller Williams Realty Hoover. GALMLS
- $635,0005 bd5 ba3.8k sqftSpectrum / At&t, Birmingham, AL 35244For SaleMLS ID #21451106, Shannon Malcom, EXIT Realty Birmingham. GALMLS
- $589,9004 bd5 ba2.8k sqft108 Maple Trce, Birmingham, AL 35244For SaleMLS ID #21461403, Freddy Guerra, Exp Realty LLC. GALMLS
- $589,9003 bd2 ba2k sqft5877 Heather Way, Hoover, AL 35244For SaleMLS ID #21461300, Jerry Sager, Keller Williams Realty Hoover. GALMLS
- $649,9005 bd4 ba3.6k sqftAtt, Hoover, AL 35244For SaleMLS ID #21459917, Kyle Lubsen, EXP Realty LLC. GALMLS
- $534,0003 bd3 ba2.1k sqft3000 Henry Pass, Birmingham, AL 35244For SaleMLS ID #21462317, Laura Tremblay, Keller Williams Realty Vestavia. GALMLS
- $729,9004 bd4 ba3.4k sqftAt&t, Helena, AL 35080For SaleMLS ID #21462105, Hollie Higgins, ARC Realty - Hoover. GALMLS
- $799,0003 bd3 ba2.5k sqft2756 Blackridge Ln, Birmingham, AL 35244For SaleMLS ID #21452348, Bridget Hoven, LIST Birmingham. GALMLS
- $599,0004 bd3 ba2.4k sqft1210 Lillian Ter, Hoover, AL 35244For SaleMLS ID #21460984, Mary Bell, LAH Sotheby's International Realty Homewood. GALMLS
- $527,9004 bd3 ba2.8k sqftAt&t, Spectrum ,more, Hoover, AL 35244For SaleMLS ID #21459638, Marcia Montgomery, ARC Realty - Hoover. GALMLS
- $699,0004 bd3 ba2.7k sqft3024 Blackridge South Blvd, Birmingham, AL 35244For SaleMLS ID #21455724, Jon Riddle, eXp Realty, LLC Central. GALMLS
- $650,0005 bd5 ba3.9k sqft113 Southview Ter, Birmingham, AL 35244For SaleMLS ID #21457850, Robb Williams, eXp Realty, LLC Central. GALMLS
- $595,0004 bd3 ba3.1k sqftAt&t Fiber, Birmingham, AL 35244For SaleMLS ID #21455189, Brandon Cobia, Keller Williams Realty Hoover. GALMLS
- $599,0004 bd3 ba2.6k sqft1967 Cyrus Cove Dr, Hoover, AL 35244For SaleMLS ID #21452813, Kulsum Budhwani, Keller Williams Realty Hoover. GALMLS
