Skip main navigation
Sold for $635,000
  • $635,000

    5844 Independence Ln, West Bloomfield, MI 48322

    5beds
    4,575sqft
    Single Family Residence
    Built in 1984
    0.51 Acres Lot
    $652,200 Zestimate®
    $139/sqft
    $5,268 Estimated rent

    Home value

    $652,200

    $613,000 - $698,000

    $5,268/mo

    Zestimate® history
    Loading
    Loading...

    Owner options

    List your home for rent

    $5,268/mo

    Rent Zestimate®

    Find your next renter with Zillow Rental Manager. Plus, with online applications, you can quickly screen prospective tenants – for free.

    Learn more

    $5,268/mo

    Rent Zestimate®

    Refinance and save

    $4,367/mo

    Est. payment

    Refinancing to a lower rate could help reduce your monthly payments and save thousands over the life of the loan.

    See today's rates

    $4,367/mo

    Est. payment

    Explore your selling options

    Work with a Zillow partner agent

    Leverage their expertise and Zillow's premium Showcase listings to get your home seen by more buyers.

    Get started

    List with your own agent

    Get your home in front of millions of buyers by listing it on Zillow.

    Learn how to do it

    Sell it yourself

    Take full control of how buyers see your home on Zillow by listing For Sale by Owner (FSBO).

    List your home

    What's special

    Exercise roomGreat roomPrivate libraryHigh ceilingFinished ll walkoutPrivate lotGenerous counter space
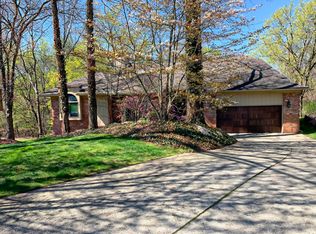
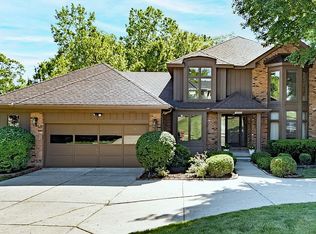
    MAJOR PRICE REDUCTION!! THIS WONDERFUL HOME WITH BIRMINGHAM SCHOOLS HAS BEEN REDUCED. This spacious 5 bedroom, 3.1 bath center entrance Colonial w/ a huge, impressive walkout lower level located in the highly sought after Birmingham school district is located on a wonderful private lot backing to beautiful wooded area. This home boasts a BRAND NEW ROOF, NEW SKY LIGHTS AND NEW DECK FLOOR AND RAILING. Do not miss the oversize possible 4 car (tandem) garage. The large open foyer overlooks an expansive living room w/ high ceiling that flows seamlessly into the oversized dining room- perfect for entertaining. A beautiful large updated kitchen ideal for culinary enthusiasts, features double ovens, abundance of cabinetry, generous counter space, large walk-in pantry & a large bright eating area w/ sky light. You will be impressed w/ the oversized luxurious primary ensuite featuring recently updated spa-like bath w/ Euro style zero-threshold shower. Entry level private library provides ideal space for an in home office. DO not miss the huge finished LL walkout that offers additional living space, including a large great room w/ expansive windows, 5th bedroom, exercise room, a lovely full bath along with an abundance of closets & storage. Enjoy peaceful mornings & serene evenings in the fabulous 3 season room, that overlooks a private backyard surrounded by beautiful trees and nature- perfect for relaxing spring, summer & falls. Many additional quality attributes of this lovely home incl central vacuum, dual flush toilets & preinstalled electrical outlets for potential bidet seats, entry level laundry room w/ gas dryer and washer, separate mud room & ceiling fans in all bedrooms. All windows and front entrance door were replaced in 2017. Buyers and Buyer's agent to verify all information

    Zillow last checked:

    Listing updated:

    Listed by:

    Francine Schlesinger 248-644-6700,

    Max Broock, REALTORS®-Birmingham

    Bought with:

    David Coley, 6501427426

    EXP Realty Romeo

    Source: Realcomp II,MLS#: 20251014618MLS Logo

    Facts & features

    Interior

    Bedrooms & bathrooms
    • Bedrooms: 5
    • Bathrooms: 4
    • Full bathrooms: 3
    • 1/2 bathrooms: 1
    Primary bedroom
    • Level: Second
    • Area: 377
    • Dimensions: 29 X 13
    Bedroom
    • Level: Basement
    • Area: 120
    • Dimensions: 10 X 12
    Bedroom
    • Level: Second
    • Area: 132
    • Dimensions: 11 X 12
    Bedroom
    • Level: Second
    • Area: 143
    • Dimensions: 11 X 13
    Bedroom
    • Level: Second
    • Area: 154
    • Dimensions: 11 X 14
    Primary bathroom
    • Level: Second
    • Area: 117
    • Dimensions: 13 X 9
    Other
    • Level: Basement
    • Area: 70
    • Dimensions: 10 X 7
    Other
    • Level: Second
    • Area: 70
    • Dimensions: 10 X 7
    Other
    • Level: Entry
    • Area: 40
    • Dimensions: 8 X 5
    Dining room
    • Level: Entry
    • Area: 168
    • Dimensions: 14 X 12
    Flex room
    • Level: Basement
    • Area: 162
    • Dimensions: 18 X 9
    Great room
    • Level: Basement
    • Area: 400
    • Dimensions: 16 X 25
    Kitchen
    • Level: Entry
    • Area: 312
    • Dimensions: 12 X 26
    Laundry
    • Level: Entry
    • Area: 56
    • Dimensions: 8 X 7
    Library
    • Level: Entry
    • Area: 182
    • Dimensions: 13 X 14
    Living room
    • Level: Entry
    • Area: 352
    • Dimensions: 16 X 22
    Mud room
    • Level: Entry
    • Area: 56
    • Dimensions: 7 X 8
    Heating
    • Forced Air, Natural Gas
    Cooling
    • Ceiling Fans, Central Air
    Appliances
    • Included: Built In Electric Oven, Dishwasher, Disposal, Double Oven, Dryer, Electric Cooktop, Free Standing Refrigerator, Humidifier, Range Hood, Washer
    • Laundry: Gas Dryer Hookup, Laundry Room
    Features
    • Central Vacuum, High Speed Internet
    • Windows: Egress Windows
    • Basement: Finished,Partial,Walk Out Access
    • Has fireplace: Yes
    • Fireplace features: Great Room
    Interior area
    • Total interior livable area: 4,575 sqft
    • Finished area above ground: 3,396
    • Finished area below ground: 1,179

    Property

    Parking
    • Total spaces: 3
    • Parking features: Three Car Garage, Attached, Direct Access, Driveway, Electricityin Garage, Garage Faces Front, Garage Door Opener
    • Garage spaces: 3
    Features
    • Levels: Two
    • Stories: 2
    • Entry location: GroundLevel
    • Patio & porch: Deck, Porch
    • Exterior features: Lighting
    • Pool features: None
    Lot
    • Size: 0.51 Acres
    • Dimensions: 100.67 x 220.00
    • Features: Dead End Street
    Details
    • Parcel number: 1825151024
    • Special conditions: Short Sale No,Standard
    • Other equipment: Intercom

    Construction

    Type & style
    • Home type: SingleFamily
    • Architectural style: Colonial
    • Property subtype: Single Family Residence
    Materials
    • Brick
    • Foundation: Basement, Poured
    • Roof: Asphalt
    Condition
    • New construction: No
    • Year built: 1984
    • Major remodel year: 2006

    Utilities & green energy

    • Electric: Circuit Breakers
    • Sewer: Public Sewer
    • Water: Public
    • Utilities for property: Cable Available, Underground Utilities

    Community & HOA

    Community
    • Security: Security System Owned
    • Subdivision: FRANKLIN RIVER VALLEY
    HOA
    • Has HOA: Yes
    • HOA fee: $250 annually
    • HOA phone: 248-672-4196
    Location
    • Region: West Bloomfield

    Financial & listing details

    • Price per square foot: $139/sqft
    • Tax assessed value: $182,992
    • Annual tax amount: $6,599
    • Date on market: 7/7/2025
    • Cumulative days on market: 100 days
    • Listing agreement: Exclusive Right To Sell
    • Listing terms: Cash,Conventional

    Price history

    DateEventPrice
    9/10/2025Sold$635,000-2.3%$139/sqft
    Source: Realcomp II #20251014618 Report a problem
    8/22/2025Price change$649,900-3.7%$142/sqft
    Source: Realcomp II #20251014618 Report a problem
    7/7/2025Listed for sale$674,900-3.6%$148/sqft
    Source: Realcomp II #20251014618 Report a problem
    7/7/2025Listing removed$699,900$153/sqft
    Source: Realcomp II #20250037587 Report a problem
    5/28/2025Listed for sale$699,900+46.4%$153/sqft
    Source: Realcomp II #20250037587 Report a problem
    8/2/2000Sold$478,000$104/sqft
    Source: Public Record Report a problem

    Public tax history

    YearProperty taxesTax assessment
    2024-- $280,290 +5.7%
    2023-- $265,150 +7.6%
    2022-- $246,340 +7.9%
    2021-- $228,380 +1.2%
    2020-- $225,730 +0.8%
    2019-- $224,000 +14.3%
    2018-- $196,030 +16.3%
    2015$2,672 $168,580 +7.8%
    2014-- $156,360 +9.9%
    2011-- $142,300 -12.5%
    2010-- $162,660 -19.3%
    2009-- $201,680 -8.6%
    2003-- $220,640 +17%
    2002-- $188,590 +17%
    2001$5,822 +17.1%$161,160 +14.2%
    2000$4,973 $141,090
    Find assessor info on the county website

    Neighborhood: 48322

    Nearby schools

    GreatSchools rating
    Get a cash offer in 3 minutes
    Find out how much your home could sell for in as little as 3 minutes with a no-obligation cash offer.
    Estimated market value
    $652,200
    Get a cash offer in 3 minutes
    Find out how much your home could sell for in as little as 3 minutes with a no-obligation cash offer.
    Estimated market value
    $652,200