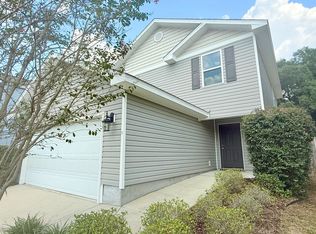
Welcome to Magnolia Bend! This well-maintained, two-story home offers 3 bedrooms and 2.5 bathrooms. It is move-in-ready and combines functional design, generous storage, and modern amenities in a layout that is both practical and inviting. The open-concept main level seamlessly connects the living room, dining area, and kitchen, creating a comfortable space for everyday living and entertaining. The kitchen features dark wood cabinetry, black appliances, a large center island, a breakfast bar overlooking the dining and living areas, and a spacious pantry for added convenience. All areas downstairs showcase beautiful wood-look vinyl flooring, making cleaning a breeze. Upstairs, you'll find all three bedrooms, two full bathrooms, and the laundry room, keeping daily routines organized and efficient. Both full bathrooms include double vanities, while the primary suite offers a large walk-in closet and a bathroom with an oversized shower. Each bedroom includes a generously sized closet. All carpet in upstairs living areas was professionally cleaned the week before the home hit the market. Storage in the home is plentiful, with a large pantry, an under-stairs storage closet, a downstairs utility closet, and an upstairs linen closet. Window blinds are installed throughout the home for added privacy and convenience. Step through the double patio doors to a fully fenced backyard featuring a 6-foot privacy fence and a patio, providing a versatile outdoor space for relaxing or entertaining. The front walkway is accented by flower beds and exterior lighting enhances the home's curb appeal. Additional highlights include a two-car garage and a convenient half bath on the main floor. The home is located approximately six miles from Whiting Field, four miles from downtown Milton, and six miles from Interstate 10.
Contingent
$269,000
5844 Magnolia Bend Blvd, Milton, FL 32570
3beds
1,633sqft
Single Family Residence
Built in 2017
4,573 Square Feet Lot
$-- Zestimate®
$165/sqft
$-- HOA
What's special
Large center islandTwo-car garageDouble patio doorsBlack appliancesSpacious pantryDining areaOpen-concept main level
- 56 days
- 90
- 0
Likely to sell faster than
Zillow last checked:
Listing updated:
Listed by:
Audie Street 850-529-8400,
Better Homes And Gardens Real Estate Main Street Properties
Source: PAR,MLS#: 686877
Facts & features
Interior
Bedrooms & bathrooms
- Bedrooms: 3
- Bathrooms: 3
- Full bathrooms: 2
- 1/2 bathrooms: 1
Primary bedroom
- Level: Second
- Area: 192
- Dimensions: 16 x 12
Bedroom
- Level: Second
- Area: 124.86
- Dimensions: 12.08 x 10.33
Bedroom 1
- Level: Second
- Area: 120.83
- Dimensions: 12.08 x 10
Living room
- Level: First
- Area: 226.33
- Dimensions: 14 x 16.17
Heating
- Central
Cooling
- Central Air, Ceiling Fan(s)
Appliances
- Included: Electric Water Heater
Features
- Flooring: Carpet, Simulated Wood
- Windows: Double Pane Windows
- Has basement: No
Interior area
- Total structure area: 1,633
- Total interior livable area: 1,633 sqft
Property
Parking
- Total spaces: 2
- Parking features: 2 Car Garage
- Garage spaces: 2
Features
- Levels: Two
- Stories: 2
- Pool features: None
Lot
- Size: 4,573 Square Feet
- Features: Interior Lot
Details
- Parcel number: 282n28232200a000820
- Zoning description: Res Single
Construction
Type & style
- Home type: SingleFamily
- Architectural style: Contemporary
- Property subtype: Single Family Residence
Materials
- Frame
- Foundation: Slab
- Roof: Composition
Condition
- Resale
- New construction: No
- Year built: 2017
Utilities & green energy
- Electric: Circuit Breakers, Copper Wiring
- Sewer: Public Sewer
- Water: Public
Green energy
- Energy efficient items: Heat Pump, Insulation, Insulated Walls
Community & HOA
Community
- Subdivision: Magnolia Bend
HOA
- Has HOA: No
Location
- Region: Milton
Financial & listing details
- Price per square foot: $165/sqft
- Tax assessed value: $197,903
- Annual tax amount: $1,293
- Price range: $269K - $269K
- Date on market: 8/2/2026
- Cumulative days on market: 56 days
- Road surface type: Paved
Estimated market value
Not available
Estimated sales range
Not available
Not available
Price history
| Date | Event | Price |
|---|---|---|
| 8/13/2026 | Contingent | $269,000$165/sqft |
Source:  PAR #686877 Report a problem PAR #686877 Report a problem | ||
| 8/2/2026 | Listed for sale | $269,000+88.2%$165/sqft |
Source: PAR #686877 Report a problem | ||
| 4/28/2017 | Sold | $142,900$88/sqft |
Source: PAR #501679 Report a problem | ||
Public tax history
| Year | Property taxes | Tax assessment |
|---|---|---|
| 2025 | $1,293 -1.5% | $132,361 +2.9% |
| 2024 | $1,313 +3.8% | $128,631 +3% |
| 2023 | $1,265 +3.4% | $124,884 +3% |
| 2022 | $1,223 +1.4% | $121,247 +3% |
| 2021 | $1,206 +0.3% | $117,716 +1.4% |
| 2020 | $1,202 +2.1% | $116,091 +2.3% |
| 2019 | $1,178 | $113,481 +1.9% |
| 2018 | $1,178 +460% | $111,365 +912.4% |
| 2017 | $210 | $11,000 +17.6% |
| 2016 | $210 +38.8% | $9,350 |
| 2015 | $152 -2.2% | $9,350 |
| 2014 | $155 | $9,350 +5.3% |
| 2013 | -- | $8,882 |
| 2012 | -- | $8,882 |
| 2011 | -- | $8,882 -11% |
| 2010 | -- | $9,975 -6.7% |
| 2009 | -- | $10,687 -25% |
| 2008 | -- | $14,250 |
Find assessor info on the county website
Monthly payment
Est. payment
Payment breakdown
Explore the cost of this home by adjusting the details. Changes won't be saved.Climate risks
Neighborhood: 32570
Nearby schools
Schools provided by the listing agent
- Elementary: W. H. Rhodes
- Middle: KING
- High: Milton
Source: PAR. This data may not be complete. We recommend contacting the local school district to confirm school assignments for this home.
- $258,8004 bd2 ba1.9k sqft5848 Magnolia Bend Blvd, Milton, FL 32570Off Market
- $261,8004 bd2 ba1.9k sqft5852 Magnolia Bend Blvd, Milton, FL 32570Off Market
- $271,6004 bd2 ba1.9k sqft5840 Magnolia Bend Blvd, Milton, FL 32570Off Market
- $241,8003 bd3 ba1.6k sqft5856 Magnolia Bend Blvd, Milton, FL 32570Off Market
Similar homes
- $299,0004 bd2 ba1.9k sqft6655 Ridge Crest Dr, Milton, FL 32570For Sale
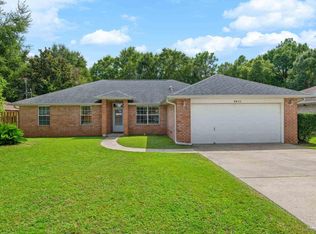 MLS ID #688945, Kelley Myers, KELLER WILLIAMS REALTY GULF COAST. PAR
 - $299,9003 bd2 ba1.8k sqft5288 Richardson St, Milton, FL 32570For Sale
 MLS ID #685363, Dallas Skornia, Levin Rinke Realty. PAR
 - $295,0004 bd2 ba1.7k sqft5256 Goshawk Dr, Milton, FL 32570For Sale
 MLS ID #685636, James Row, Jr., Lokation. PAR
 - $319,9003 bd2 ba2.1k sqft5905 Stephanie Dr, Milton, FL 32570For Sale
 MLS ID #686766, Jodi Jackson, Better Homes And Gardens Real Estate Main Street Properties. PAR
 - $259,0003 bd2 ba1.3k sqft8928 Gristmill Way, Milton, FL 32583For Sale
 MLS ID #1011212, Meah E Bennett, Keller Williams Success Realty. ECAOR
