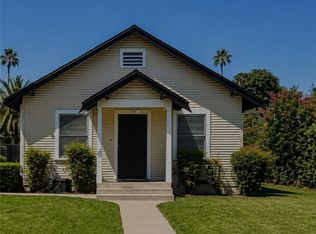
Welcome to this beautifully remodeled home offering incredible versatility and endless potential. The main residence features 3 bedrooms, 2 bathrooms, and 1,250 square feet of pristine living space. the garage has been thoughtfully converted into a private 1-bedroom, 1-bathroom unit, providing an excellent opportunity for rental income or extended members. With two separate driveways and two private entrances, this property is perfectly set up for multigenerational living or maximizing investment returns. Attached covered patio includes two bonus rooms that offer abundant storage or flexible utility space. Situated on a flat lot, this property provides an outstanding opportunity to build an additional ADU 2 bed 2 bath further maximizing its value and versatility. The expansive driveways and side yards offer multiple parking for cars ,boats, or RVs. Nestled in an established neighborhood, this home is conveniently located within short distance of Walmart, shopping, restaurants, and everyday amenities, with easy access to the 91, 15, and 60 freeways. This turnkey home has been extensively upgraded with a new roof, new kitchen cabinets, quartz countertops, new stainless steel appliances, luxury vinyl flooring, new doors, new windows, and fresh interior and exterior paint. With no HOA, low property taxes, and exceptional income and expansion potential, this is a rare opportunity you won't want to miss!
For sale
Listed by: Homecoin.com • Jonathan Minerick • Contact: 888-400-2513
Price increase: $50K (8/10)
$579,000
5844 Montgomery St, Riverside, CA 92503
2beds
830sqft
Single Family Residence
Built in 1954
9,583 Square Feet Lot
$577,700 Zestimate®
$698/sqft
$-- HOA
What's special
- 52 days
- 279
- 21
Likely to sell faster than
Zillow last checked:
Listing updated:
Listed by:
Jonathan Minerick DRE #01523060 888-400-2513,
Homecoin.com
Source: CRMLS,MLS#: TR26161044 Originating MLS: California Regional MLS
Originating MLS: California Regional MLSFacts & features
Interior
Bedrooms & bathrooms
- Bedrooms: 2
- Bathrooms: 1
- Full bathrooms: 1
- Main level bathrooms: 1
- Main level bedrooms: 2
Rooms
- Room types: Kitchen, Living Room, Primary Bathroom, Dining Room
Kitchen
- Features: Quartz Counters, Remodeled, Updated Kitchen
Heating
- Central
Cooling
- Central Air, Electric
Appliances
- Included: Dishwasher, Disposal, Gas Oven, Gas Range, Gas Water Heater
- Laundry: Washer Hookup, Electric Dryer Hookup, Gas Dryer Hookup, Inside
Features
- Ceiling Fan(s), Crown Molding, Separate/Formal Dining Room, Granite Counters, In-Law Floorplan
- Flooring: Vinyl
- Has fireplace: No
- Fireplace features: None
- Common walls with other units/homes: No Common Walls
Interior area
- Total interior livable area: 830 sqft
Property
Parking
- Total spaces: 1
- Parking features: Attached Carport, Driveway Level
- Attached garage spaces: 1
- Has carport: Yes
Features
- Levels: One
- Stories: 1
- Entry location: 1
- Patio & porch: Covered, Enclosed
- Pool features: None
- Fencing: Excellent Condition,Wood
Lot
- Size: 9,583 Square Feet
- Features: 0-1 Unit/Acre
Details
- Parcel number: 151174019
- Special conditions: Standard
Construction
Type & style
- Home type: SingleFamily
- Property subtype: Single Family Residence
Materials
- Stucco
- Foundation: Slab
- Roof: Shingle
Condition
- New construction: No
- Year built: 1954
Utilities & green energy
- Electric: Electricity - On Property
- Sewer: Public Sewer
- Water: Public
- Utilities for property: Electricity Connected, Natural Gas Connected
Community & HOA
Community
- Features: Biking, Park, Street Lights, Sidewalks
Location
- Region: Riverside
Financial & listing details
- Price per square foot: $698/sqft
- Tax assessed value: $425,000
- Date on market: 7/23/2026
- Cumulative days on market: 52 days
- Listing terms: Cash,Conventional,1031 Exchange,Fannie Mae,Freddie Mac,Owner Pay Points,Trade,VA Loan
- Road surface type: Paved
Estimated market value
$577,700
$549,000 - $607,000
$2,232/mo
Price history
| Date | Event | Price |
|---|---|---|
| 8/10/2026 | Price change | $579,000+9.5%$698/sqft |
Source:  CRMLS #TR26161044 Report a problem CRMLS #TR26161044 Report a problem | ||
| 7/28/2026 | Price change | $529,000-8.6%$637/sqft |
Source: CRMLS #TR26161044 Report a problem | ||
| 7/23/2026 | Listed for sale | $579,000+36.2%$698/sqft |
Source: CRMLS #TR26161044 Report a problem | ||
| 10/14/2025 | Sold | $425,000-5.6%$512/sqft |
Source: CRMLS #CV25223385 Report a problem | ||
| 10/14/2025 | Pending sale | $450,000$542/sqft |
Source: CRMLS #CV25223385 Report a problem | ||
| 10/4/2025 | Contingent | $450,000$542/sqft |
Source: CRMLS #CV25223385 Report a problem | ||
| 10/4/2025 | Listed for sale | $450,000+516.4%$542/sqft |
Source: CRMLS #CV25223385 Report a problem | ||
| 1/31/1996 | Sold | $73,000$88/sqft |
Source: Public Record Report a problem | ||
Public tax history
| Year | Property taxes | Tax assessment |
|---|---|---|
| 2026 | -- | $425,000 +114% |
| 2025 | $2,499 +3.2% | $198,624 +2% |
| 2024 | $2,421 +1.5% | $194,730 +67.1% |
| 2023 | $2,385 +71.5% | $116,527 +2% |
| 2022 | $1,391 +0.7% | $114,244 +2% |
| 2021 | $1,381 +1.6% | $112,005 +1% |
| 2020 | $1,360 +1.3% | $110,858 +2% |
| 2019 | $1,343 +1.4% | $108,685 +2% |
| 2018 | $1,325 +1.8% | $106,555 +2% |
| 2017 | $1,302 | $104,467 +2% |
| 2016 | $1,302 +3.1% | $102,420 +1.5% |
| 2015 | $1,262 +0.4% | $100,883 +2% |
| 2014 | $1,257 | $98,909 +0.5% |
| 2013 | -- | $98,463 +2% |
| 2012 | -- | $96,533 +2% |
| 2011 | -- | $94,642 +0.8% |
| 2010 | -- | $93,937 -0.2% |
| 2009 | -- | $94,162 +2% |
| 2008 | -- | $92,317 +2% |
| 2007 | -- | $90,508 +2% |
| 2006 | -- | $88,734 +2% |
| 2005 | -- | $86,995 +3.9% |
| 2003 | -- | $83,728 +2% |
| 2002 | -- | $82,087 +2% |
| 2001 | $963 +1.3% | $80,478 +2% |
| 2000 | $951 | $78,901 |
Find assessor info on the county website
Monthly payment
Est. payment
Payment breakdown
Explore the cost of this home by adjusting the details. Changes won't be saved.Climate risks
Neighborhood: Arlanza
Similar homes
- $650,0004 bd2 ba1.2k sqft5138 Challen Ave, Riverside, CA 92503For Sale
 MLS ID #IV26198619, DANIEL VALDIVIA, MONACO REALTY. CRMLS
 - $579,7773 bd2 ba1k sqft4060 Harrison St, Riverside, CA 92503For Sale
 MLS ID #IV26099808, MANUEL BADIOLA, MONACO REALTY. CRMLS
 - $599,9003 bd2 ba1.2k sqft3928 McKenzie St, Riverside, CA 92503For Sale
 MLS ID #PW26157489, Juan Ochoa, Homeland Realtors. CRMLS
 - $520,0002 bd1 ba757 sqft9748 Belmont Dr, Riverside, CA 92503For Sale
 MLS ID #IG26168736, Ed Garland, Century 21 Garland. CRMLS
Local buyer's agents are ready to help
