Skip main navigation
Sold for $185,000
  • $185,000

    5844 Suffolk Ct #4, Memphis, TN 38119

    3beds
    1,464sqft
    Condominium
    Built in 1964
    -- sqft lot
    $185,300 Zestimate®
    $126/sqft
    $1,659 Estimated rent

    Home value

    $185,300

    $174,000 - $198,000

    $1,659/mo

    Zestimate® history
    Loading
    Loading...

    Owner options

    List your home for rent

    $1,659/mo

    Rent Zestimate®

    Find your next renter with Zillow Rental Manager. Plus, with online applications, you can quickly screen prospective tenants – for free.

    Learn more

    $1,659/mo

    Rent Zestimate®

    Refinance and save

    $1,222/mo

    Est. payment

    Refinancing to a lower rate could help reduce your monthly payments and save thousands over the life of the loan.

    See today's rates

    $1,222/mo

    Est. payment

    Explore your selling options

    Work with a Zillow partner agent

    Leverage their expertise and Zillow's premium Showcase listings to get your home seen by more buyers.

    Get started

    List with your own agent

    Get your home in front of millions of buyers by listing it on Zillow.

    Learn how to do it

    Sell it yourself

    Take full control of how buyers see your home on Zillow by listing For Sale by Owner (FSBO).

    List your home

    What's special

    Updated featuresLarge bathroomsSizeable bedroomsDesignated laundry roomCommunity poolLots of daylightDesigner tile floors
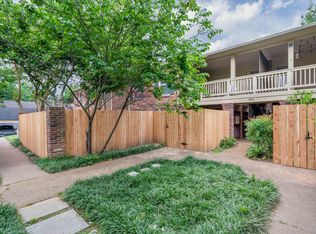
    Adorable 3/2 home in highly sought after East Memphis gated, condo community-Chatham Village! This condo has been renovated & you'll love the updated features: cabinets, designer tile floors & showers, quartz countertops, quality fixutres, & recessed lighting. You'll appreciate the size & openness of the great room & dining room, designated laundry room, neutral wall colors, sizeable bedrooms, large bathrooms, lots of daylight, patio & community pool. Perfect location-jump on Poplar, Park, 240.

    Zillow last checked:

    Listing updated:

    Listed by:

    Jan Jones,

    Groome & Co.

    Bought with:

    Danielle Adkins

    Harris Realty Services

    Source: MAAR,MLS#: 10191424MLS Logo

    Facts & features

    Interior

    Bedrooms & bathrooms
    • Bedrooms: 3
    • Bathrooms: 2
    • Full bathrooms: 2
    Primary bedroom
    • Features: Walk-In Closet(s), Smooth Ceiling, Hardwood Floor
    • Level: First
    • Area: 187
    • Dimensions: 11 x 17
    Bedroom 2
    • Features: Shared Bath, Smooth Ceiling, Hardwood Floor
    • Level: First
    • Area: 130
    • Dimensions: 13 x 10
    Bedroom 3
    • Features: Smooth Ceiling, Hardwood Floor
    • Level: First
    • Area: 121
    • Dimensions: 11 x 11
    Primary bathroom
    • Features: Smooth Ceiling, Tile Floor, Full Bath
    Dining room
    • Area: 126
    • Dimensions: 9 x 14
    Kitchen
    • Features: Updated/Renovated Kitchen
    • Area: 88
    • Dimensions: 11 x 8
    Living room
    • Features: Great Room
    • Dimensions: 0 x 0
    Den
    • Area: 240
    • Dimensions: 12 x 20
    Heating
    • Central
    Cooling
    • Central Air, Ceiling Fan(s)
    Appliances
    • Included: Range/Oven, Disposal, Dishwasher, Microwave, Refrigerator, Washer, Dryer
    • Laundry: Laundry Room
    Features
    • All Bedrooms Down, Renovated Bathroom, Luxury Primary Bath, Smooth Ceiling, Walk-In Closet(s), Dining Room, Den/Great Room, Kitchen, Primary Bedroom, 2nd Bedroom, 3rd Bedroom, 2 or More Baths, Laundry Room
    • Flooring: Wood Laminate Floors, Tile
    • Has fireplace: No
    • Common walls with other units/homes: End Unit
    Interior area
    • Total interior livable area: 1,464 sqft

    Property

    Parking
    • Parking features: Parking Lot, Unassigned
    Features
    • Stories: 1
    • Patio & porch: Covered Patio
    • Exterior features: Sidewalks
    • Has private pool: Yes
    • Pool features: Community, In Ground
    Lot
    • Size: 10.73 Acres
    • Dimensions: .05
    • Features: Some Trees, Level, Professionally Landscaped
    Details
    • Parcel number: 081004 A00028

    Construction

    Type & style
    • Home type: Condo
    • Architectural style: Traditional
    • Property subtype: Condominium
    • Attached to another structure: Yes
    Materials
    • Brick Veneer
    • Roof: Composition Shingles
    Condition
    • New construction: No
    • Year built: 1964

    Utilities & green energy

    • Sewer: Public Sewer
    • Water: Public

    Community & HOA

    Community
    • Features: Clubhouse, Gated, Guest Rm Available
    • Subdivision: Chatham Village Condominiums 2nd Amend
    HOA
    • Services included: Some Utilities, Water/Sewer, Trash, Maintenance Structure, Maintenance Grounds, Management Fees, Exterior Insurance, Reserve Fund, Pest Control
    Location
    • Region: Memphis

    Financial & listing details

    • Price per square foot: $126/sqft
    • Tax assessed value: $174,000
    • Annual tax amount: $1,889
    • Price range: $185K - $185K
    • Date on market: 3/7/2025
    • Cumulative days on market: 90 days
    • Listing terms: Conventional,VA Loan,Other (See REMARKS)

    Price history

    DateEventPrice
    9/2/2025Sold$185,000$126/sqft
    Source: Public Record Report a problem
    6/26/2025Sold$185,000-7%$126/sqft
    Source: MAAR #10191424 Report a problem
    6/4/2025Pending sale$199,000$136/sqft
    Source: MAAR #10191424 Report a problem
    3/7/2025Listed for sale$199,000$136/sqft
    Source: MAAR #10191424 Report a problem
    8/12/2024Listing removed$199,000$136/sqft
    Source: MAAR #10177182 Report a problem
    7/18/2024Listed for sale$199,000+47.5%$136/sqft
    Source: MAAR #10177182 Report a problem
    8/20/2020Sold$134,900$92/sqft
    Source: MAAR #10079338 Report a problem
    6/30/2020Pending sale$134,900$92/sqft
    Source: Faith Management & Realty Grou #10079338 Report a problem
    6/26/2020Listed for sale$134,900+68.8%$92/sqft
    Source: Faith Management & Realty Grou #10079338 Report a problem
    12/21/2016Sold$79,900$55/sqft
    Source: MAAR #9978559 Report a problem
    10/27/2016Price change$79,900-5.9%$55/sqft
    Source: Coldwell Banker Collins-Maury #9978559 Report a problem
    9/19/2016Price change$84,900-5.6%$58/sqft
    Source: Coldwell Banker Collins-Maury #9978559 Report a problem
    7/11/2016Price change$89,900-5.4%$61/sqft
    Source: Coldwell Banker Collins-Maury #9978559 Report a problem
    6/20/2016Price change$95,000-5%$65/sqft
    Source: Coldwell Banker Collins-Maury #9978559 Report a problem
    6/3/2016Listed for sale$100,000+0.1%$68/sqft
    Source: Coldwell Banker Collins-Maury #9978559 Report a problem
    5/7/2004Sold$99,900+12.9%$68/sqft
    Source: Public Record Report a problem
    4/6/2001Sold$88,500+55.3%$60/sqft
    Source: Public Record Report a problem
    7/18/1994Sold$57,000$39/sqft
    Source: Public Record Report a problem

    Public tax history

    YearProperty taxesTax assessment
    2025$2,293 +12.3%$43,500 +40.3%
    2024$2,041 +8.1%$31,000
    2023$1,888 $31,000
    2022-- $31,000
    2021-- $31,000 +32.3%
    2020$749 $23,425
    2019$749 -21.1%$23,425
    2018$949 -45.1%$23,425
    2017$1,729 +148.1%$23,425 +14.3%
    2016$697 -15.5%$20,500
    2014$825 $20,500
    2013-- $20,500 -20.8%
    2012-- $25,875
    2011-- $25,875
    2010-- $25,875
    2009-- $25,875 +6.7%
    2008-- $24,250
    2007-- $24,250
    2006-- $24,250
    2005-- $24,250 +6%
    2004-- $22,875
    2003-- $22,875
    2002-- $22,875
    2001-- $22,875 +39.5%
    2000-- $16,400
    Find assessor info on the county website

    Neighborhood: River Oaks-Kirby-Balmoral

    Nearby schools

    GreatSchools rating
    Get pre-qualified for a loan
    At Zillow Home Loans, we can pre-qualify you in as little as 5 minutes with no impact to your credit score.

    An equal housing lender. NMLS #10287.

    Sell for more on Zillow
    Get a Zillow Showcase℠ listing at no additional cost and you could sell for .
    $185,300
    2% more
    +$3,706
    With Zillow Showcase(estimated)
    $189,006