Ready now! Moonflower 2-story plan with 2 car garage in The Foursquare Collection at Pathways. 3 bedroom, 2.5 bath home plus den. Kitchen features white cabinets with crown molding, Crema Caramel granite countertops, stainless appliances including gas range and refrigerator. Master features generous walk in closet. Includes air conditioning, smart home package, and large sliding glass door off of great room opening to covered patio. Interior color selections of the Luxe-1 Design Pak showcases a beautiful blend of modern white, black and elegant neutral colors combined with chrome fixtures and hardware to create a clean and luxe interior. Full yard landscaping and privacy fence included.
Sold for $524,230
$524,230
5844 Summer Dream Dr, Colorado Springs, CO 80923
3beds
2,142sqft
Single Family Residence
Built in 2022
3,748 Square Feet Lot
$487,300 Zestimate®
$245/sqft
$2,730 Estimated rent
Home value
$487,300
$463,000 - $512,000
$2,730/mo
Zestimate® history
Owner options
List your home for rent
$2,730/mo
Rent Zestimate®
Find your next renter with Zillow Rental Manager. Plus, with online applications, you can quickly screen prospective tenants – for free.
$2,730/mo
Rent Zestimate®
Refinance and save
$3,386/mo
Est. payment
Refinancing to a lower rate could help reduce your monthly payments and save thousands over the life of the loan.
$3,386/mo
Est. payment
Explore your selling options
Work with a Zillow partner agent
Leverage their expertise and Zillow's premium Showcase listings to get your home seen by more buyers.
Get startedList with your own agent
Get your home in front of millions of buyers by listing it on Zillow.
Learn how to do itSell it yourself
Take full control of how buyers see your home on Zillow by listing For Sale by Owner (FSBO).
List your homeWhat's special
Zillow last checked:
Listing updated:
Listed by:
Michael Tinlin 303-487-5477,
Classic Residential Services
Bought with:
Mike MacGuire
The Platinum Group
Source: elevateMLS,MLS#: 6556661
Facts & features
Interior
Bedrooms & bathrooms
- Bedrooms: 3
- Bathrooms: 3
- Full bathrooms: 1
- 3/4 bathrooms: 1
- 1/2 bathrooms: 1
Heating
- Forced Air
Cooling
- Central Air
Appliances
- Included: 220v in Kitchen, Disposal, Gas in Kitchen, Microwave, Refrigerator
- Laundry: Electric Hook-up, Upper Level
Features
- Smart Home Door Locks, Smart Thermostat
- Flooring: Carpet, Tile, Wood Laminate
- Has basement: No
- Has fireplace: No
- Fireplace features: None
Interior area
- Total structure area: 2,142
- Total interior livable area: 2,142 sqft
- Finished area above ground: 2,142
- Finished area below ground: 0
Property
Parking
- Total spaces: 2
- Parking features: Attached, Garage Door Opener
- Attached garage spaces: 2
Features
- Levels: Two
- Stories: 2
- Patio & porch: Concrete, Covered
Lot
- Size: 3,748 Square Feet
- Features: See Remarks, HOA Required $, Landscaped
Details
- Parcel number: 5307308075
Construction
Type & style
- Home type: SingleFamily
- Property subtype: Single Family Residence
Materials
- Fiber Cement, Framed on Lot
- Foundation: Crawl Space
- Roof: Composite Shingle
Condition
- New Construction
- New construction: Yes
- Year built: 2022
Details
- Builder model: Moonflower-B
- Builder name: Classic Homes
Utilities & green energy
- Water: Municipal
- Utilities for property: Natural Gas Connected, Phone Available
Green energy
- Green verification: HERS Index Score
Community & HOA
HOA
- Services included: Snow Removal, Trash Removal
- HOA fee: $345 quarterly
Location
- Region: Colorado Springs
Financial & listing details
- Price per square foot: $245/sqft
- Tax assessed value: $490,000
- Annual tax amount: $200
- Date on market: 11/1/2023
- Listing terms: Cash,Conventional,FHA,VA Loan
Price history
| Date | Event | Price |
|---|---|---|
| 10/20/2023 | Sold | $524,2300%$245/sqft |
Source:  elevateMLS #6556661 Report a problem elevateMLS #6556661 Report a problem | ||
| 6/21/2023 | Listed for sale | $524,332-11.3%$245/sqft |
Source: elevateMLS #6556661 Report a problem | ||
| 1/30/2023 | Listing removed | -- |
Source: elevateMLS #6556661 Report a problem | ||
| 6/27/2022 | Price change | $591,368+0.1%$276/sqft |
Source: elevateMLS #6556661 Report a problem | ||
| 6/10/2022 | Listed for sale | $590,929$276/sqft |
Source: elevateMLS #6556661 Report a problem | ||
Public tax history
| Year | Property taxes | Tax assessment |
|---|---|---|
| 2024 | $1,623 +538.5% | $32,830 |
| 2023 | $254 | $32,830 +653% |
| 2022 | -- | $4,360 |
Find assessor info on the county website
Neighborhood: Powers
Nearby homes
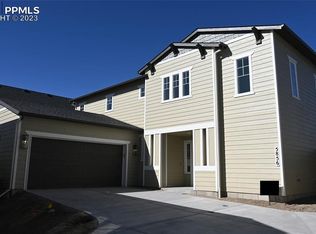
- $498,8983 bd3 ba2k sqft5856 Summer Dream Dr, Colorado Springs, CO 80923Sold
- $460,1003 bd2 ba2.1k sqft5861 Spring Breeze Dr, Colorado Springs, CO 80923Off Market
- $459,2003 bd2 ba2k sqft5857 Spring Breeze Dr, Colorado Springs, CO 80923Off Market
- $481,9003 bd2 ba2k sqft5873 Spring Breeze Dr, Colorado Springs, CO 80923Off Market
- $439,0003 bd3 ba1.6k sqft5865 Spring Breeze Dr, Colorado Springs, CO 80923Sold
- $1,500-- bd-- ba-- sqft5834 Summer Dream Dr, Colorado Springs, CO 80923Off Market
- $524,5003 bd3 ba2.1k sqft5877 Spring Breeze Dr, Colorado Springs, CO 80923Sold
- $478,9003 bd2 ba2k sqft5853 Spring Breeze Dr, Colorado Springs, CO 80923Off Market
Nearby schools
GreatSchools rating
- 7/10Ridgeview Elementary SchoolGrades: PK-5Distance: 1.1 mi
- 7/10Skyview Middle SchoolGrades: 6-8Distance: 0.8 mi
- 4/10Vista Ridge High SchoolGrades: 9-12Distance: 0.8 mi
Schools provided by the listing agent
- District: Falcon-49
Source: elevateMLS. This data may not be complete. We recommend contacting the local school district to confirm school assignments for this home.
Get a cash offer in 3 minutes
Find out how much your home could sell for in as little as 3 minutes with a no-obligation cash offer.
Estimated market value
$487,300
Get a cash offer in 3 minutes
Find out how much your home could sell for in as little as 3 minutes with a no-obligation cash offer.
Estimated market value
$487,300
- Colorado
- El Paso County
- Colorado Springs
- 80923
- Powers
- 5844 Summer Dream Dr
Nearby cities
Nearby neighborhoods
- Briargate Real estate
- Central Colorado Springs Real estate
- Cimarron Hills Real estate
- East Colorado Springs Real estate
- Northeast Colorado Springs Real estate
- Northwest Colorado Springs Real estate
- Old Colorado City Real estate
- Powers Real estate
- Southeast Colorado Springs Real estate
- Southwest Colorado Springs Real estate
Nearby zip codes
Other Colorado Springs Topics
- Apartments for Rent in 80923
- Houses for Sale in 80923
- Houses for Rent in 80923
- 80923 Real Estate
- Colorado Springs Condos
- Houses for Sale in Colorado Springs
- Newest Listings in Colorado Springs
- Colorado Springs Home Values
- Colorado Springs Real Estate Agents
- Colorado Springs Refinance
- Colorado Springs Mortgage Rates
