Skip main navigation
Off market
  • $222,200

    5844 Sweet Birch Dr, Bedford Heights, OH 44146

    3beds
    1,533sqft
    SingleFamily
    Built in 1964
    7,840 Square Feet Lot
    $222,200 Zestimate®
    $145/sqft
    $1,832 Estimated rent

    Home value

    $222,200

    $209,000 - $236,000

    $1,832/mo

    Zestimate® history
    Loading
    Loading...

    Owner options

    List your home for rent

    $1,832/mo

    Rent Zestimate®

    Find your next renter with Zillow Rental Manager. Plus, with online applications, you can quickly screen prospective tenants – for free.

    Learn more

    $1,832/mo

    Rent Zestimate®

    Refinance and save

    $1,617/mo

    Est. payment

    Refinancing to a lower rate could help reduce your monthly payments and save thousands over the life of the loan.

    See today's rates

    $1,617/mo

    Est. payment

    Explore your selling options

    Work with a Zillow partner agent

    Leverage their expertise and Zillow's premium Showcase listings to get your home seen by more buyers.

    Get started

    List with your own agent

    Get your home in front of millions of buyers by listing it on Zillow.

    Learn how to do it

    Sell it yourself

    Take full control of how buyers see your home on Zillow by listing For Sale by Owner (FSBO).

    List your home

    What's special

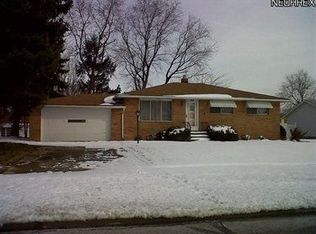
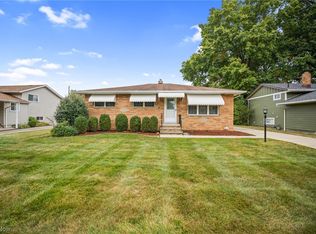
    Move in and enjoy this lovingly maintained 4 level split! The floor plan is sure to please! The updated eat-in kitchen is a cookâs delight! Thereâs plenty of custom cabinets & lots of prep space! All the appliances stay! The kitchen is steps away from the spacious living rm & dining rm. This lends great flow for entertaining. Level 2 boasts a huge family rm, cozy home office space & an updated full bath! Thereâs also separate entrance on this level. The 1st level features the basement & utility rm. The washer & dryer stay! This level boasts tons of extra storage space & loads of shelving! Retire to the master bedrm w âhis & hersâ closets, & beaut. hardwood floors. There are 2 nice sized bedrms w ample closet space & an updated full bath that complete the 4th level! There are also 2 attic spaces for extra storage! There are hardwood floors in the bedrooms/living Rm/dining Rm & stairs leading to 4th level (under carpet). Enjoy relaxing outdoors in the warmer months under the covered side patio! The 2.5 car garage is great for storing your bikes & lawn care items.! Thereâs even an extra parking pad behind the house! The beautiful yard is easy to maintain! Updates: Newer front door & storm door, newer refrigerator, stove, kitchen faucet & kitchen sink plumbing, newer kitchen ceiling fan, updated electrical, updated baths, Nature Stone on front steps porch, side patio & side entrance to family rm., vinyl replacement windows. One year home warranty for peace of mind!

    This property is not currently displayed as for sale or rent on Zillow. This may be different from what's on other websites or public sources.

    Facts & features

    Interior

    Bedrooms & bathrooms
    • Bedrooms: 3
    • Bathrooms: 2
    • Full bathrooms: 2
    Heating
    • Forced air, Gas
    Cooling
    • Central
    Appliances
    • Included: Dishwasher, Dryer, Garbage disposal, Microwave, Range / Oven
    Interior area
    • Total interior livable area: 1,533 sqft

    Property

    Parking
    • Total spaces: 2
    • Parking features: Garage - Detached
    Features
    • Exterior features: Vinyl, Brick
    Lot
    • Size: 7,840 Square Feet
    Details
    • Parcel number: 79203095

    Construction

    Type & style
    • Home type: SingleFamily
    Materials
    • Foundation: Slab
    • Roof: Asphalt
    Condition
    • Year built: 1964

    Community & HOA

    Location
    • Region: Bedford Heights

    Financial & listing details

    • Price per square foot: $145/sqft
    • Tax assessed value: $180,400
    • Annual tax amount: $4,499

    Price history

    DateEventPrice
    3/30/2018Sold$134,000-4.2%$87/sqft
    Source: MLS Now #3967978 Report a problem
    2/27/2018Pending sale$139,900$91/sqft
    Source: Greater Cleveland Southwest #3967978 Report a problem
    2/18/2018Listed for sale$139,900$91/sqft
    Source: Keller Williams Grt Cleve SW #3967978 Report a problem

    Public tax history

    YearProperty taxesTax assessment
    2025$4,499 0%$63,140
    2024$4,500 +23.5%$63,140 +42.7%
    2023$3,644 +14.4%$44,240
    2022$3,186 +1.1%$44,240
    2021$3,152 +9.8%$44,240 +22%
    2020$2,871 +0.5%$36,260
    2019$2,856 +35.8%$36,260
    2018$2,103 -8.1%$36,260 -2.1%
    2017$2,289 +0.9%$37,040
    2016$2,269 $37,040
    2015$2,269 +6.8%$37,040 +5%
    2014$2,126 +7.9%$35,280
    2013$1,970 +2.5%$35,280
    2012$1,922 +737.9%$35,280 -14.9%
    2011$229 -90.1%$41,480
    2010$2,328 +13.1%$41,480
    2009$2,059 +2.3%$41,480 -8%
    2008$2,013 +2.4%$45,090
    2007$1,967 -19.4%$45,090
    2006$2,440 +7%$45,090 +12.3%
    2005$2,281 +1.2%$40,150
    2004$2,254 +11.1%$40,150
    2003$2,029 +8.7%$40,150 +11.5%
    2002$1,866 -43.7%$36,020
    2001$3,317 $36,020
    2000$3,317 $36,020
    Find assessor info on the county website

    Neighborhood: 44146

    Nearby schools

    GreatSchools rating
    Schools provided by the listing agent
    • District: Bedford CSD

    Source: The MLS. This data may not be complete. We recommend contacting the local school district to confirm school assignments for this home.

    Get a cash offer in 3 minutes
    Find out how much your home could sell for in as little as 3 minutes with a no-obligation cash offer.
    Estimated market value
    $222,200
    Get a cash offer in 3 minutes
    Find out how much your home could sell for in as little as 3 minutes with a no-obligation cash offer.
    Estimated market value
    $222,200