Quad-Level Home in Millers River Manor - Concord Schools! Nestled in the heart of the sought-after Millers River Manor community, this quad-level home is ready to enchant you with its charm and comfort. Boasting 3 bedrooms, 1.5 baths, and a wealth of features, this property is the perfect blend of style, functionality, and location. Private Oasis in Your Backyard: Enjoy the luxury of a large, private backyard that beckons you to unwind and entertain. Lush greenery provides the perfect backdrop for weekend barbecues, family gatherings, or simply enjoying a peaceful evening under the stars. Cozy Family Room with Fireplace: Step inside to discover a warm and inviting family room featuring a charming fireplace. Whether you're snuggled up with a good book or hosting friends, this space is destined to become the heart of your home. Convenient Two-Car Garage: Say goodbye to parking woes with the convenience of a spacious two-car garage. Protect your vehicles from the elements and enjoy the ease of coming and going with this valuable addition. Comfortable Bedrooms: Three cozy bedrooms provide ample space for rest and relaxation. Create your own personal haven in each room, enjoying the tranquility that comes with a well-designed living space. Bathrooms Designed for Comfort: The 1.5 baths are thoughtfully designed for both style and convenience, offering the perfect blend of comfort and practicality for your daily routines. Basement Storage: Additional storage in the basement ensures that you have plenty of space for all your belongings, keeping your home organized and clutter-free. Location: Millers River Manor is a sought-after community known for its friendly atmosphere and proximity to Concord schools. With convenient access to local amenities, parks, and shopping centers, this home provides the perfect balance of suburban tranquility and urban convenience.
Closed
$245,000
58444 Broadway Blvd, Elkhart, IN 46516
3beds
1,472sqft
Single Family Residence
Built in 1973
0.54 Acres Lot
$263,500 Zestimate®
$--/sqft
$2,072 Estimated rent
Home value
$263,500
$250,000 - $277,000
$2,072/mo
Zestimate® history
Owner options
List your home for rent
$2,072/mo
Rent Zestimate®
Find your next renter with Zillow Rental Manager. Plus, with online applications, you can quickly screen prospective tenants – for free.
$2,072/mo
Rent Zestimate®
Refinance and save
$1,603/mo
Est. payment
Refinancing to a lower rate could help reduce your monthly payments and save thousands over the life of the loan.
$1,603/mo
Est. payment
Explore your selling options
Work with a Zillow partner agent
Leverage their expertise and Zillow's premium Showcase listings to get your home seen by more buyers.
Get startedList with your own agent
Get your home in front of millions of buyers by listing it on Zillow.
Learn how to do itSell it yourself
Take full control of how buyers see your home on Zillow by listing For Sale by Owner (FSBO).
List your homeWhat's special
Cozy family roomShopping centersQuad-level homePrivate oasisPrivate backyardAdditional storage
Zillow last checked:
Listing updated:
Listed by:
John Sands Office:574-255-5858,
RE/MAX 100 Elkhart
Bought with:
Teresa Brown, RB14023734
JMG Indiana
Source: IRMLS,MLS#: 202344591
Facts & features
Interior
Bedrooms & bathrooms
- Bedrooms: 3
- Bathrooms: 2
- Full bathrooms: 1
- 1/2 bathrooms: 1
Bedroom 1
- Level: Upper
Bedroom 2
- Level: Upper
Dining room
- Level: Main
- Area: 88
- Dimensions: 11 x 8
Family room
- Level: Lower
- Area: 374
- Dimensions: 22 x 17
Kitchen
- Level: Main
- Area: 99
- Dimensions: 11 x 9
Living room
- Level: Main
- Area: 187
- Dimensions: 17 x 11
Heating
- Natural Gas, Forced Air
Cooling
- Central Air
Appliances
- Included: Microwave, Refrigerator, Washer, Dryer-Gas, Humidifier, Gas Range, Gas Water Heater, Water Softener Owned
Features
- Eat-in Kitchen
- Basement: Partial,Unfinished
- Number of fireplaces: 1
- Fireplace features: Family Room
Interior area
- Total structure area: 1,904
- Total interior livable area: 1,472 sqft
- Finished area above ground: 1,472
- Finished area below ground: 0
Property
Parking
- Total spaces: 2
- Parking features: Attached, Garage Door Opener
- Attached garage spaces: 2
Features
- Levels: Quad-Level
Lot
- Size: 0.54 Acres
- Dimensions: 105X223
- Features: Level, Rural Subdivision
Details
- Parcel number: 200623253008.000009
- Other equipment: Sump Pump
Construction
Type & style
- Home type: SingleFamily
- Property subtype: Single Family Residence
Materials
- Aluminum Siding, Brick
- Roof: Asphalt
Condition
- New construction: No
- Year built: 1973
Utilities & green energy
- Sewer: Septic Tank
- Water: Well
Community & HOA
Community
- Subdivision: Millers River Manor
Location
- Region: Elkhart
Financial & listing details
- Tax assessed value: $147,900
- Annual tax amount: $1,398
- Date on market: 3/16/2024
Price history
| Date | Event | Price |
|---|---|---|
| 3/15/2024 | Sold | $245,000-2% |
Source:  IRMLS #202344591 Report a problem IRMLS #202344591 Report a problem | ||
| 2/12/2024 | Pending sale | $249,899 |
Source: IRMLS #202344591 Report a problem | ||
| 1/19/2024 | Price change | $249,8990% |
Source: IRMLS #202344591 Report a problem | ||
| 12/13/2023 | Listed for sale | $249,900 |
Source: IRMLS #202344591 Report a problem | ||
Public tax history
| Year | Property taxes | Tax assessment |
|---|---|---|
| 2025 | $1,340 +2.9% | $186,500 +17.4% |
| 2024 | $1,302 -5.9% | $158,800 -1.1% |
| 2023 | $1,383 +8.7% | $160,500 +8.5% |
| 2022 | $1,273 -5.8% | $147,900 +14.7% |
| 2021 | $1,351 +4.6% | $129,000 |
| 2020 | $1,292 -0.4% | $129,000 +4.7% |
| 2019 | $1,298 +12.1% | $123,200 -0.6% |
| 2018 | $1,157 +10.7% | $124,000 +9.5% |
| 2017 | $1,046 | $113,200 +5.2% |
| 2016 | $1,046 +1.3% | $107,600 +4.1% |
| 2014 | $1,033 +12.9% | $103,400 +3.5% |
| 2013 | $915 -3.3% | $99,900 +0.5% |
| 2012 | $946 +25.1% | $99,400 +5.7% |
| 2011 | $756 +4% | $94,000 -3.4% |
| 2010 | $727 -13% | $97,300 -8.7% |
| 2009 | $836 -10.5% | $106,600 +5.9% |
| 2007 | $935 +30.9% | $100,700 +19.3% |
| 2006 | $714 -12.2% | $84,400 |
| 2005 | $814 +15.3% | $84,400 |
| 2004 | $706 +8.5% | $84,400 |
| 2003 | $650 -30.9% | $84,400 +51% |
| 2002 | $941 +2.4% | $55,900 +200.1% |
| 2001 | $919 | $18,630 |
Find assessor info on the county website
Neighborhood: 46516
Nearby homes
- $257,0003 bd2 ba1.7k sqft58432 Broadway Blvd, Elkhart, IN 46516Sold
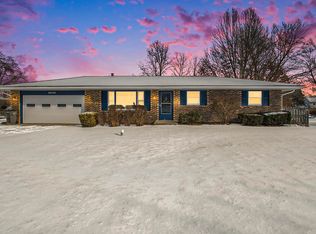
- $264,9003 bd2 ba1.3k sqft58456 Broadway Blvd, Elkhart, IN 46516Off Market
- $228,9003 bd1 ba1k sqft58418 Broadway Blvd, Elkhart, IN 46516Off Market
- $271,0004 bd2 ba1.7k sqft58470 Broadway Blvd, Elkhart, IN 46516Off Market
- $283,1003 bd2 ba1.9k sqft58383 Ox Bow Dr, Elkhart, IN 46516Off Market
- $275,6003 bd2 ba2.1k sqft58457 Broadway Blvd, Elkhart, IN 46516Off Market
- $244,0004 bd2 ba1k sqft58437 Broadway Blvd, Elkhart, IN 46516Off Market
- $201,6002 bd1 ba1k sqft58475 Broadway Blvd, Elkhart, IN 46516Off Market
Nearby schools
GreatSchools rating
- 4/10Concord Ox-Bow Elementary SchoolGrades: K-4Distance: 0.7 mi
- 5/10Concord Junior High SchoolGrades: 7-8Distance: 1.9 mi
- 4/10Concord Community High SchoolGrades: 9-12Distance: 1 mi
Schools provided by the listing agent
- Elementary: Concord Ox Bow
- Middle: Concord
- High: Concord
- District: Concord Community Schools
Source: IRMLS. This data may not be complete. We recommend contacting the local school district to confirm school assignments for this home.


Get pre-qualified for a loan
At Zillow Home Loans, we can pre-qualify you in as little as 5 minutes with no impact to your credit score.An equal housing lender. NMLS #10287.
Sell for more on Zillow
Get a Zillow Showcase℠ listing at no additional cost and you could sell for .
$263,500
2% more
+$5,270
With Zillow Showcase(estimated)
$268,770
- Indiana
- Elkhart County
- Elkhart
- 46516
- 58444 Broadway Blvd
Nearby cities
Nearby neighborhoods
Nearby zip codes
Other Elkhart Topics
