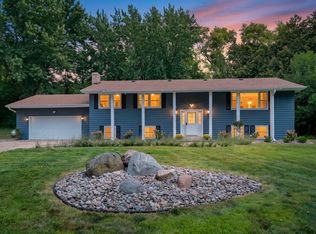
Welcome home to this wonderful 6-acre equestrian retreat, offering the perfect blend of country living and modern updates. The main level features three bedrooms, a shared full bathroom, a beautifully updated kitchen, and an addition that creates an expansive dining and living area centered around a cozy gas fireplace. The lower level offers a spacious family room, an updated 3/4 bathroom, and a private primary bedroom suite with an adjoining bonus room—ideal for an office, nursery, or flex space. Horse enthusiasts will appreciate the impressive 45'x32' barn, which features two 12'x9' stalls, fresh gravel flooring, a 120'x110' riding pasture, and an additional 70'x42' introduction/training area. The property also includes an oversized detached two-car garage and a versatile storage/play shed equipped with portable A/C. The well and septic systems have been tested, are compliant, and results are available.
Coming soon 09/08
$650,000
5845 265th St W, Farmington, MN 55024
4beds
2,825sqft
Single Family
Built in 1962
6 Acres Lot
$567,800 Zestimate®
$230/sqft
$-- HOA
What's special
- 1 day
- 435
- 20
Zillow last checked:
Listing updated:
Listed by:
Danny Tutewohl 952-261-2037,
Keller Williams Preferred Rlty
Source: NorthstarMLS as distributed by MLS GRID,MLS#: 7137751
Facts & features
Interior
Bedrooms & bathrooms
- Bedrooms: 4
- Bathrooms: 2
- Full bathrooms: 1
- 3/4 bathrooms: 1
Bedroom
- Level: Main
- Area: 156 Square Feet
- Dimensions: 13x12
Bedroom 2
- Level: Main
- Area: 117 Square Feet
- Dimensions: 13x9
Bedroom 3
- Level: Main
- Area: 120 Square Feet
- Dimensions: 12x10
Bedroom 4
- Level: Lower
- Area: 195 Square Feet
- Dimensions: 15x13
Bonus room
- Level: Lower
- Area: 150 Square Feet
- Dimensions: 15x10
Dining room
- Level: Main
- Area: 253 Square Feet
- Dimensions: 23x11
Family room
- Level: Lower
- Area: 696 Square Feet
- Dimensions: 29x24
Kitchen
- Level: Main
- Area: 264 Square Feet
- Dimensions: 22x12
Laundry
- Level: Lower
- Area: 168 Square Feet
- Dimensions: 21x8
Living room
- Level: Main
- Area: 351 Square Feet
- Dimensions: 27x13
Storage
- Level: Lower
- Area: 96 Square Feet
- Dimensions: 12x8
Heating
- Forced Air, Fireplace(s)
Cooling
- Central Air
Appliances
- Included: Dishwasher, Dryer, Range, Refrigerator, Washer
- Laundry: In Basement
Features
- Basement: Block,Drain Tiled,Egress Window(s),Finished,Full,Sump Basket,Sump Pump,Walk-Out Access
- Number of fireplaces: 1
- Fireplace features: Brick, Family Room, Masonry, Gas
Interior area
- Total structure area: 3,016
- Total interior livable area: 2,825 sqft
- Finished area above ground: 1,508
- Finished area below ground: 1,317
Video & virtual tour
Property
Parking
- Total spaces: 2
- Parking features: Detached Garage, Gravel, Electric, Garage Door Opener
- Garage spaces: 2
- Has uncovered spaces: Yes
- Details: Garage Dimensions (35x26)
Accessibility
- Accessibility features: None
Features
- Levels: One
- Stories: 1
- Patio & porch: Patio
Lot
- Size: 6 Acres
- Dimensions: 660 x 396 x 660 x 396
- Features: Suitable for Horses, Tillable, Tree Coverage - Heavy
Details
- Additional structures: Barn(s), Arena, Pole Building, Storage Shed
- Foundation area: 1508
- Parcel number: 130260001012
- Zoning description: Residential-Single Family
Construction
Type & style
- Home type: SingleFamily
- Property subtype: Single Family
Materials
- Block
- Roof: Age Over 8 Years,Asphalt
Condition
- New construction: No
- Year built: 1962
Utilities & green energy
- Electric: Circuit Breakers
- Gas: Propane
- Sewer: Septic System Compliant - Yes
- Water: Well
Community & HOA
HOA
- Has HOA: No
Location
- Region: Farmington
Financial & listing details
- Price per square foot: $230/sqft
- Tax assessed value: $543,900
- Annual tax amount: $5,694
- Date on market: 9/2/2026
Estimated market value
$567,800
$494,000 - $642,000
$2,438/mo
Price history
Price history is unavailable.
Public tax history
| Year | Property taxes | Tax assessment |
|---|---|---|
| 2024 | $5,840 +13.5% | $543,900 -1.1% |
| 2023 | $5,146 -5.2% | $549,700 -1% |
| 2022 | $5,428 +17.1% | $555,000 +27.4% |
| 2021 | $4,636 -6.7% | $435,500 -0.9% |
| 2020 | $4,968 +0.6% | $439,500 +5% |
| 2019 | $4,938 | $418,700 -0.3% |
| 2018 | $4,938 +0.5% | $419,800 +14% |
| 2017 | $4,914 +10.9% | $368,200 +23.5% |
| 2016 | $4,431 +37.3% | $298,200 +1.5% |
| 2015 | $3,228 -5% | $293,684 +13.2% |
| 2014 | $3,399 +9.3% | $259,349 +3.7% |
| 2013 | $3,111 -5.5% | $249,975 |
| 2012 | $3,291 -0.9% | -- |
| 2011 | $3,322 +6% | -- |
| 2010 | $3,135 -3.8% | -- |
| 2009 | $3,257 +0.5% | -- |
| 2008 | $3,241 -0.7% | -- |
| 2007 | $3,262 +12.6% | -- |
| 2006 | $2,898 +24.6% | -- |
| 2004 | $2,327 +31.9% | -- |
| 2003 | $1,764 +6.6% | -- |
| 2002 | $1,654 -24.8% | -- |
| 2001 | $2,201 | -- |
Find assessor info on the county website
Monthly payment
Est. payment
Payment breakdown
Explore the cost of this home by adjusting the details. Changes won't be saved.Climate risks
Neighborhood: 55024
Similar homes
- $475,0004 bd2 ba2k sqft20192 Akin Rd, Farmington, MN 55024For Sale

 MLS ID #7136137, Par Y. Herrity, eXp Realty. NorthstarMLS as distributed by MLS GRID
 - $624,9005 bd3 ba3.4k sqft26250 Ipava Ave, Lakeville, MN 55044For Sale
 MLS ID #7129314, Andrew Shields, Coldwell Banker Realty - Lakes. NorthstarMLS as distributed by MLS GRID
 - $--4 bd3 ba1.9k sqft1391 245th St W, Farmington, MN 55024Auction
 Auction.com 2
 - $535,0004 bd2 ba2.4k sqft22155 Beaumont Way, Farmington, MN 55024For Sale
 MLS ID #7117409, Patrick M. Hogan, Edina Realty, Inc.. NorthstarMLS as distributed by MLS GRID
 - $685,0005 bd4 ba2.9k sqft3065 225th St W, Farmington, MN 55024For SaleMLS ID #7106501, Jill Warner, Gold Door Realty LLC. NorthstarMLS as distributed by MLS GRID
- $459,9005 bd4 ba2.3k sqft19951 Excelsior Ln, Farmington, MN 55024For SaleMLS ID #7137670, Scott Carmody, RE/MAX Results. NorthstarMLS as distributed by MLS GRID
- $589,9004 bd3 ba2.8k sqft1703 Spruce St, Farmington, MN 55024New ConstructionMLS ID #7138474, Clarissa A Lobo, Coldwell Banker Realty - Southwest Regional. NorthstarMLS as distributed by MLS GRID
- $589,9004 bd3 ba2.6k sqft1727 Spruce St, Farmington, MN 55024New ConstructionMLS ID #7138458, Clarissa A Lobo, Coldwell Banker Realty - Southwest Regional. NorthstarMLS as distributed by MLS GRID
- $529,9004 bd2 ba1.9k sqft28855 Danbury Ave, Northfield, MN 55057For SaleMLS ID #7125234, Sonja Moore, Ploetz Group LLC. NorthstarMLS as distributed by MLS GRID
- $475,0004 bd4 ba2.8k sqft10268 Windrose Curv, Elko New Market, MN 55020For SaleMLS ID #7137311, Bryce Schuenke, eXp Realty. NorthstarMLS as distributed by MLS GRID
- $649,9004 bd3 ba2.5k sqft5264 217th St W, Farmington, MN 55024For SaleMLS ID #7060626, The Graham Smith Team, Keller Williams Realty Integrity Lakes. NorthstarMLS as distributed by MLS GRID
- $849,9005 bd5 ba3.4k sqft3435 225th St W, Farmington, MN 55024For SaleMLS ID #7102710, Eric A. Ruud, Top Notch Properties & Realty Services. NorthstarMLS as distributed by MLS GRID
- $574,9003 bd2 ba2.4k sqft2460 277th St W, Randolph, MN 55065For SaleMLS ID #7124810, Ted J. Bergstrom, RE/MAX Advantage Plus. NorthstarMLS as distributed by MLS GRID
- $699,9004 bd3 ba2.6k sqft30061 Ashby Ct, Northfield, MN 55057For SaleMLS ID #7108672, Tony VanDeSteeg, Top Notch Properties & Realty Services. NorthstarMLS as distributed by MLS GRID
- $650,0002 bd1 ba1.4k sqft11435 Deuce Rd, Elko New Market, MN 55020For SaleMLS ID #7025275, Robert Hawkins, Keller Williams Select Realty. NorthstarMLS as distributed by MLS GRID
- $599,9004 bd4 ba3.6k sqft1509 Lockwood Dr, Northfield, MN 55057For SaleMLS ID #7135019, Aimee Hanson, GRI, Real Broker, LLC. NorthstarMLS as distributed by MLS GRID
- $545,0005 bd4 ba3.3k sqft19925 English Ct, Farmington, MN 55024For SaleMLS ID #7109182, The Homefront Team, Engel & Volkers Minneapolis. NorthstarMLS as distributed by MLS GRID
- $550,0003 bd3 ba2.8k sqft1558 Spruce St, Farmington, MN 55024For SaleMLS ID #7132859, Tracy Feran, Pemberton RE. NorthstarMLS as distributed by MLS GRID
- $550,0003 bd2 ba2.1k sqft11100 Dupont Ct, Elko, MN 55020For SaleMLS ID #7124447, Corey Tutewohl, Keller Williams Preferred Rlty. NorthstarMLS as distributed by MLS GRID
- $425,0005 bd3 ba2.5k sqft4306 206th St W, Farmington, MN 55024For SaleMLS ID #7133559, Danny Tutewohl, Keller Williams Preferred Rlty. NorthstarMLS as distributed by MLS GRID
