Skip main navigation
Closed
  • $498,000

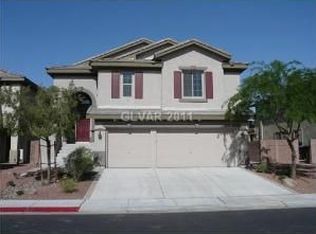
    5845 Altissimo St, North Las Vegas, NV 89081

    4beds
    2,258sqft
    Single Family Residence
    Built in 2007
    6,534 Square Feet Lot
    $498,600 Zestimate®
    $221/sqft
    $2,742 Estimated rent

    Home value

    $498,600

    $474,000 - $524,000

    $2,742/mo

    Zestimate® history
    Loading
    Loading...

    Owner options

    List your home for rent

    $2,742/mo

    Rent Zestimate®

    Find your next renter with Zillow Rental Manager. Plus, with online applications, you can quickly screen prospective tenants – for free.

    Learn more

    $2,742/mo

    Rent Zestimate®

    Refinance and save

    $3,064/mo

    Est. payment

    Refinancing to a lower rate could help reduce your monthly payments and save thousands over the life of the loan.

    See today's rates

    $3,064/mo

    Est. payment

    Explore your selling options

    Work with a Zillow partner agent

    Leverage their expertise and Zillow's premium Showcase listings to get your home seen by more buyers.

    Get started

    List with your own agent

    Get your home in front of millions of buyers by listing it on Zillow.

    Learn how to do it

    Sell it yourself

    Take full control of how buyers see your home on Zillow by listing For Sale by Owner (FSBO).

    List your home

    What's special

    Rv parkingCovered patioWarm hardwood floorsModern fireplaceRich wood cabinetrySeparate glass-enclosed showerSpacious split-level layout
    STUNNING BACK OASIS YARD WITH SECURED POOL AREA ALONGSIDE A COVERED PATIO AND SECOND-STORY BALCONY WITH PEACEFUL MOUNTAIN VIEWS, RV PARKING AND 4 BEDROOM MULTI-LEVEL HOME!!! Just in time for autumn and start enjoying breathtaking mountain views!!! the arched entryway and panelled front door, a welcoming entryway features handsome wood-look flooring and tall windows flanking the front door.An arched transom window illuminates a bright landing with warm hardwood floors and wooden railings.Gleaming wooden balustrades frame a spacious split-level layout featuring clean white walls and light-toned floors. LIVING ROOM :Clean lines and warm wood-style flooring anchor this airy open-concept living area with a modern fireplace elevate this inviting and comfortable main living area. KITCHEN: Granite countertops and rich wood cabinetry frame a sink window framing peaceful MOUNTAIN VIEWS. DINING AREA: Warm wood flooring connects an inviting dining area directly to the kitchen. THE MASTER SUITE: with an adjacent double-vanity bathroom, soaking tub, and separate glass-enclosed shower and convenient two in one washer and dryer in the walking closet

    Zillow last checked:

    Listing updated:

    Listed by:

    Gricelda Leon S.0075563 (702)250-6614,

    Elite Realty

    Bought with:

    Kyle M Fujimoto, S.0184988

    Platinum Real Estate Prof

    Source: LVR,MLS#: 2821646MLS LogoOriginating MLS: Greater Las Vegas Association of Realtors Inc

    Facts & features

    Interior

    Bedrooms & bathrooms
    • Bedrooms: 4
    • Bathrooms: 3
    • Full bathrooms: 2
    • 3/4 bathrooms: 1
    Primary bedroom
    • Description: Ceiling Fan,Ceiling Light,Mirrored Door,Upstairs,Walk-In Closet(s)
    • Dimensions: 15X14
    Bedroom 2
    • Description: Ceiling Fan,Ceiling Light,Closet
    • Dimensions: 11X11
    Bedroom 3
    • Description: Ceiling Fan,Ceiling Light,Closet
    • Dimensions: 12X12
    Bedroom 4
    • Description: Ceiling Fan,Ceiling Light,Closet
    • Dimensions: 12X11
    Kitchen
    • Description: Granite Countertops,Island,Other
    Heating
    • Central, Gas
    Cooling
    • Central Air, Electric
    Appliances
    • Included: Dryer, Disposal, Gas Range, Refrigerator, Washer
    • Laundry: Gas Dryer Hookup, Main Level, Laundry Room, Upper Level
    Features
    • Bathroom on Main Level, Bedroom on Main Level, Ceiling Fan(s), Window Treatments
    • Flooring: Concrete, Hardwood, Tile
    • Windows: Double Pane Windows, Drapes
    • Number of fireplaces: 1
    • Fireplace features: Gas, Living Room
    Interior area
    • Total structure area: 2,258
    • Total interior livable area: 2,258 sqft

    Property

    Parking
    • Total spaces: 3
    • Parking features: Attached, Garage, Inside Entrance, Open, RV Access/Parking, RV Paved, Shelves, Storage
    • Attached garage spaces: 3
    • Has uncovered spaces: Yes
    Features
    • Levels: One
    • Stories: 2
    • Patio & porch: Balcony, Covered, Patio
    • Exterior features: Balcony, Patio
    • Has private pool: Yes
    • Pool features: In Ground, Private
    • Fencing: Block,Back Yard,Wrought Iron
    Lot
    • Size: 6,534 Square Feet
    • Features: Synthetic Grass, Trees, < 1/4 Acre
    Details
    • Parcel number: 12425715066
    • Zoning description: Single Family
    • Horse amenities: None

    Construction

    Type & style
    • Home type: SingleFamily
    • Architectural style: Two Story
    • Property subtype: Single Family Residence
    Materials
    • Roof: Tile
    Condition
    • Excellent,Resale
    • Year built: 2007

    Utilities & green energy

    • Sewer: Public Sewer
    • Water: Public
    • Utilities for property: Underground Utilities
    Green energy
    • Energy efficient items: Solar Panel(s), Windows

    Community & HOA

    Community
    • Subdivision: Rose Lake 20
    HOA
    • Has HOA: Yes
    • Amenities included: None
    • Services included: Association Management
    • HOA fee: $50 monthly
    • HOA name: Berkshire
    • HOA phone: 702-315-1348
    Location
    • Region: North Las Vegas

    Financial & listing details

    • Price per square foot: $221/sqft
    • Tax assessed value: $458,863
    • Annual tax amount: $2,196
    • Date on market: 9/26/2026
    • Listing agreement: Exclusive Right To Sell
    • Listing terms: Cash,Conventional,1031 Exchange,FHA,VA Loan
    • Ownership: Single Family Residential

    Price history

    DateEventPrice
    10/29/2026Sold$498,000$221/sqft
    Source: LVR #2821646 Report a problem
    10/1/2026Pending sale$498,000$221/sqft
    Source: LVR #2821646 Report a problem
    9/26/2026Listed for sale$498,000+121.8%$221/sqft
    Source: LVR #2821646 Report a problem
    6/26/2026Sold$224,500-31.6%$99/sqft
    Source: Public Record Report a problem
    4/17/2019Sold$328,000+0.9%$145/sqft
    Source: LVR #2077458 Report a problem
    3/18/2019Pending sale$325,000$144/sqft
    Source: Coldwell Banker Premier Realty #2077458 Report a problem
    3/15/2019Listed for sale$325,000-6.4%$144/sqft
    Source: Coldwell Banker Premier #2077458 Report a problem
    2/21/2007Sold$347,078$154/sqft
    Source: Public Record Report a problem

    Public tax history

    YearProperty taxesTax assessment
    2026$2,199 +3%$160,602 +2.5%
    2025$2,135 +3%$156,643 +5.5%
    2024$2,073 +3%$148,420 +11.3%
    2023$2,013 +3%$133,345 +18%
    2022$1,954 +3%$113,019 +2.3%
    2021$1,897 +1.3%$110,486 +10.4%
    2020$1,873 +10.4%$100,114 +15.3%
    2019$1,697 +5.8%$86,853 -3%
    2018$1,604 $89,553 +2.5%
    2017$1,604 $87,347 +25.5%
    2016$1,604 -2.1%$69,610 +20.3%
    2015$1,638 $57,848 +22.1%
    2014$1,638 $47,384
    2013-- $47,384 -10.6%
    2012-- $52,996 -7.2%
    2011-- $57,125 -15.8%
    2010-- $67,810 -17.9%
    2009-- $82,644
    2008-- $82,644 -34.6%
    2007-- $126,343
    Find assessor info on the county website

    Neighborhood: Rose Lake

    Nearby schools

    GreatSchools rating
    Schools provided by the listing agent
    • Elementary: Tartan, John,Tartan, John
    • Middle: Findlay Clifford O.
    • High: Mojave

    Source: LVR. This data may not be complete. We recommend contacting the local school district to confirm school assignments for this home.

    Get a cash offer in 3 minutes
    Find out how much your home could sell for in as little as 3 minutes with a no-obligation cash offer.
    Estimated market value

    $498,600

    Get a cash offer in 3 minutes
    Find out how much your home could sell for in as little as 3 minutes with a no-obligation cash offer.
    Estimated market value

    $498,600