Architecturally inspired 2012 two story with a commanding and inviting presence! The outdoor entertaining space has a seamless flow to the indoors. Per zoning regulations, a fence can be installed around a designated section of the back/side yard, making it perfect for a secure private area. Custom full sized outdoor stone wood burning fireplace, paver patio, sound system, and lighting surrounded by beautifully landscaped gardens. Also included, to provide shade on sunny days, is an Eastern Lateral Sunbrella! Thoughtfully designed with the finest finishes and varying lifestyles in mind. Open concept living on main offers an inviting entry which draws you in…beautiful hardwoods, 9’ ceilings, private office space, and banked with windows! Naturally sunlit great room with custom gas fireplace with newly handcrafted mantle and 75” Samsung Frame TV above! Generous dining area open to living room and gourmet kitchen! Gorgeous Knotty Alder cabinets, Cambria Quartz island and countertops with subway tiled backsplash. All part of the 2023 renovations. Convenient mudroom and ½ bath just off the 2 car heated and insulated attached garage. Upper level offers a spacious owners suite with separate soaking tub, shower, and large custom walk-in closets. Two additional bedrooms and full bath upper level. $120k recent addition to lower level offers 1,000+ square feet of awesome space: 4th bedroom and ¾ bath, custom rounded bar with wine fridge, dishwasher, wet bar sink, Cambria Quartz and custom cabinetry. Super sweet gathering area with fireplace, tray ceiling, mounted TV, and uplighting! Amazing Edina location! Your next chapter awaits here!
Closed
$1,015,000
5845 Beard Ave S, Edina, MN 55410
4beds
3,298sqft
Single Family
Built in 2012
6,098 Square Feet Lot
$1,043,600 Zestimate®
$308/sqft
$5,484 Estimated rent
Home value
$1,043,600
$950,000 - $1.14M
$5,484/mo
Zestimate® history
Owner options
List your home for rent
$5,484/mo
Rent Zestimate®
Find your next renter with Zillow Rental Manager. Plus, with online applications, you can quickly screen prospective tenants – for free.
$5,484/mo
Rent Zestimate®
Refinance and save
$6,506/mo
Est. payment
Refinancing to a lower rate could help reduce your monthly payments and save thousands over the life of the loan.
$6,506/mo
Est. payment
Explore your selling options
Work with a Zillow partner agent
Leverage their expertise and Zillow's premium Showcase listings to get your home seen by more buyers.
Get startedList with your own agent
Get your home in front of millions of buyers by listing it on Zillow.
Learn how to do itSell it yourself
Take full control of how buyers see your home on Zillow by listing For Sale by Owner (FSBO).
List your homeWhat's special
Custom gas fireplaceGathering area with fireplaceWet bar sinkBeautiful hardwoodsPrivate office spaceOutdoor entertaining spaceEastern lateral sunbrella
Zillow last checked:
Listing updated:
Listed by:
Nancy L Walker 612-799-2768,
Coldwell Banker Realty
Bought with:
Brian J Treece
RE/MAX Results
Source: NorthstarMLS as distributed by MLS GRID,MLS#: 6596815
Facts & features
Interior
Bedrooms & bathrooms
- Bedrooms: 4
- Bathrooms: 4
- Full bathrooms: 2
- 3/4 bathrooms: 1
- 1/2 bathrooms: 1
Bedroom
- Level: Upper
- Area: 225 Square Feet
- Dimensions: 15 x 15
Bedroom 2
- Level: Upper
- Area: 126 Square Feet
- Dimensions: 12 X 10.5
Bedroom 3
- Level: Upper
- Area: 143 Square Feet
- Dimensions: 13 X 11
Bedroom 4
- Level: Lower
- Area: 115 Square Feet
- Dimensions: 11.5 X 10
Other
- Level: Lower
- Area: 172.5 Square Feet
- Dimensions: 15 X 11.5
Dining room
- Level: Main
- Area: 121 Square Feet
- Dimensions: 11 X 11
Family room
- Level: Lower
- Area: 182 Square Feet
- Dimensions: 14 X 13
Flex room
- Level: Lower
- Area: 95 Square Feet
- Dimensions: 10 X 9.5
Kitchen
- Level: Main
- Area: 192 Square Feet
- Dimensions: 16 X 12
Living room
- Level: Main
- Area: 270 Square Feet
- Dimensions: 18 X 15
Mud room
- Level: Main
- Area: 120 Square Feet
- Dimensions: 20 X 6
Office
- Level: Main
- Area: 110 Square Feet
- Dimensions: 11 X 10
Patio
- Level: Main
- Area: 350 Square Feet
- Dimensions: 25 X 14
Porch
- Level: Main
- Area: 39 Square Feet
- Dimensions: 6.5 X 6
Heating
- Forced Air
Cooling
- Central Air
Appliances
- Included: Air-To-Air Exchanger, Dishwasher, Disposal, Double Oven, Exhaust Fan, Gas Water Heater, Microwave, Range, Refrigerator, Stainless Steel Appliance(s), Water Softener Owned
- Laundry: Main Level, Sink, Washer Hookup
Features
- Basement: Drain Tiled,Egress Window(s),Full,Concrete,Storage Space,Sump Pump
- Number of fireplaces: 2
- Fireplace features: Electric, Family Room, Gas, Living Room
Interior area
- Total structure area: 3,298
- Total interior livable area: 3,298 sqft
- Finished area above ground: 2,176
- Finished area below ground: 1,012
Property
Parking
- Total spaces: 2
- Parking features: Attached, Concrete, Electric, Floor Drain, Garage Door Opener, Heated Garage, Insulated Garage, Storage
- Attached garage spaces: 2
- Has uncovered spaces: Yes
- Details: Garage Dimensions (27 X 24), Garage Door Height (8), Garage Door Width (18)
Accessibility
- Accessibility features: None
Features
- Levels: Two
- Stories: 2
- Patio & porch: Awning(s), Patio, Porch, Side Porch
- Pool features: None
- Fencing: None
Lot
- Size: 6,098 Square Feet
- Dimensions: 47.24 x 197.97
- Features: Near Public Transit, Tree Coverage - Light
Details
- Foundation area: 1122
- Parcel number: 2002824310083
- Zoning description: Residential-Single Family
Construction
Type & style
- Home type: SingleFamily
- Property subtype: Single Family
Materials
- Concrete
- Roof: Age Over 8 Years,Asphalt,Pitched
Condition
- New construction: No
- Year built: 2012
Utilities & green energy
- Electric: Circuit Breakers, 150 Amp Service
- Gas: Natural Gas
- Sewer: City Sewer/Connected
- Water: City Water/Connected
Community & HOA
Community
- Subdivision: Harriet Manor 2nd Add
HOA
- Has HOA: No
Location
- Region: Edina
Financial & listing details
- Price per square foot: $308/sqft
- Tax assessed value: $1,027,500
- Annual tax amount: $12,485
- Date on market: 1/6/2025
- Cumulative days on market: 284 days
- Road surface type: Paved
Price history
| Date | Event | Price |
|---|---|---|
| 4/29/2025 | Sold | $1,015,000-7.7%$308/sqft |
Source:  NorthstarMLS as distributed by MLS GRID #6596815 Report a problem NorthstarMLS as distributed by MLS GRID #6596815 Report a problem | ||
| 4/18/2025 | Pending sale | $1,099,500$333/sqft |
Source: NorthstarMLS as distributed by MLS GRID #6596815 Report a problem | ||
| 2/18/2025 | Price change | $1,099,500-4.4%$333/sqft |
Source: NorthstarMLS as distributed by MLS GRID #6596815 Report a problem | ||
| 1/6/2025 | Listed for sale | $1,150,000$349/sqft |
Source: NorthstarMLS as distributed by MLS GRID #6596815 Report a problem | ||
| 11/13/2024 | Listing removed | $1,150,000$349/sqft |
Source: NorthstarMLS as distributed by MLS GRID #6596815 Report a problem | ||
| 10/17/2024 | Price change | $1,150,000-3%$349/sqft |
Source: NorthstarMLS as distributed by MLS GRID #6596815 Report a problem | ||
| 9/4/2024 | Listed for sale | $1,185,000-1.2%$359/sqft |
Source: NorthstarMLS as distributed by MLS GRID #6596815 Report a problem | ||
| 8/27/2024 | Listing removed | $1,199,500$364/sqft |
Source: NorthstarMLS as distributed by MLS GRID #6535882 Report a problem | ||
| 8/17/2024 | Price change | $1,199,500-4%$364/sqft |
Source: NorthstarMLS as distributed by MLS GRID #6535882 Report a problem | ||
| 7/16/2024 | Price change | $1,250,000-3.2%$379/sqft |
Source: NorthstarMLS as distributed by MLS GRID #6535882 Report a problem | ||
| 6/6/2024 | Listed for sale | $1,290,882+84.7%$391/sqft |
Source: NorthstarMLS as distributed by MLS GRID #6535882 Report a problem | ||
| 6/26/2015 | Sold | $699,000-0.1%$212/sqft |
Source: NorthstarMLS as distributed by MLS GRID #4601852 Report a problem | ||
| 5/23/2015 | Listed for sale | $699,900+45.2%$212/sqft |
Source: Luke Team Real Estate #4601852 Report a problem | ||
| 4/23/2012 | Sold | $481,876+317.2%$146/sqft |
Source: Public Record Report a problem | ||
| 12/20/2011 | Sold | $115,500-44.3%$35/sqft |
Source:  Lake Superior Area Realtors as distributed by MLS GRID #1151761 Report a problem Lake Superior Area Realtors as distributed by MLS GRID #1151761 Report a problem | ||
| 9/5/2003 | Sold | $207,500+80.6%$63/sqft |
Source: Public Record Report a problem | ||
| 6/10/1998 | Sold | $114,900$35/sqft |
Source: Public Record Report a problem | ||
Public tax history
| Year | Property taxes | Tax assessment |
|---|---|---|
| 2025 | $14,721 +12.4% | $1,027,500 +1% |
| 2024 | $13,100 +6.6% | $1,017,200 +7.2% |
| 2023 | $12,293 +5.3% | $948,700 +7.2% |
| 2022 | $11,669 +1.3% | $885,300 +11% |
| 2021 | $11,518 +3.9% | $797,300 +1.8% |
| 2020 | $11,086 -3.8% | $783,400 -0.2% |
| 2019 | $11,518 +3.9% | $784,600 +1.8% |
| 2018 | $11,086 +23.3% | $771,100 +23.6% |
| 2017 | $8,988 +0.9% | $623,800 +1.2% |
| 2016 | $8,911 -0.2% | $616,300 +9.3% |
| 2015 | $8,928 +15.4% | $564,000 -7.6% |
| 2014 | $7,736 +185.9% | $610,600 +190.1% |
| 2013 | $2,706 -16.9% | $210,500 -3.3% |
| 2012 | $3,255 +29.8% | $217,600 |
| 2011 | $2,507 -0.3% | $217,600 -7.3% |
| 2010 | $2,516 -3.5% | $234,800 -6.8% |
| 2009 | $2,607 +13.3% | $251,900 +10.8% |
| 2006 | $2,302 +7.1% | $227,300 +12.4% |
| 2005 | $2,149 +6.6% | $202,300 +13% |
| 2004 | $2,016 +6.6% | $179,000 +11.9% |
| 2002 | $1,891 -31.3% | $159,900 |
| 2001 | $2,751 | -- |
Find assessor info on the county website
Neighborhood: Chowen Park
Nearby homes
- $1,257,7005 bd4 ba3.8k sqft5841 Beard Ave S, Edina, MN 55410Off Market

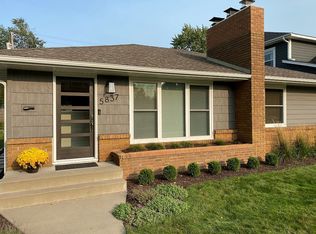
- $549,9004 bd2 ba2k sqft5837 Beard Ave S, Edina, MN 55410Off Market
- $512,9003 bd2 ba1.6k sqft5901 Beard Ave S, Edina, MN 55410Off Market
- $676,1003 bd4 ba1.9k sqft5844 Abbott Ave S, Edina, MN 55410Off Market
- $455,0003 bd3 ba1.4k sqft5840 Abbott Ave S, Edina, MN 55410Sold
- $1,056,5005 bd4 ba2.9k sqft5905 Beard Ave S, Edina, MN 55410Off Market
- $536,4003 bd2 ba1.7k sqft5829 Beard Ave S, Edina, MN 55410Off Market
- $472,1003 bd2 ba1.3k sqft5836 Abbott Ave S, Edina, MN 55410Off Market
Nearby schools
GreatSchools rating
- 9/10Cornelia Elementary SchoolGrades: PK-5Distance: 1.6 mi
- 9/10South View Middle SchoolGrades: 6-8Distance: 1.1 mi
- 10/10Edina Senior High SchoolGrades: 9-12Distance: 2.8 mi
Get a cash offer in 3 minutes
Find out how much your home could sell for in as little as 3 minutes with a no-obligation cash offer.
Estimated market value
$1,043,600
Get a cash offer in 3 minutes
Find out how much your home could sell for in as little as 3 minutes with a no-obligation cash offer.
Estimated market value
$1,043,600
- Minnesota
- Hennepin County
- Edina
- 55410
- Chowen Park
- 5845 Beard Ave S
Nearby cities
Nearby neighborhoods
Nearby zip codes
Other Edina Topics
