Skip main navigation
Sold for $526,000
  • $526,000

    5845 Blue Sky, Elkridge, MD 21075

    3beds
    2,302sqft
    Townhouse
    Built in 1996
    2,178 Square Feet Lot
    $539,900 Zestimate®
    $228/sqft
    $3,142 Estimated rent

    Home value

    $539,900

    $513,000 - $567,000

    $3,142/mo

    Zestimate® history
    Loading
    Loading...

    Owner options

    List your home for rent

    $3,142/mo

    Rent Zestimate®

    Find your next renter with Zillow Rental Manager. Plus, with online applications, you can quickly screen prospective tenants – for free.

    Learn more

    $3,142/mo

    Rent Zestimate®

    Refinance and save

    $3,304/mo

    Est. payment

    Refinancing to a lower rate could help reduce your monthly payments and save thousands over the life of the loan.

    See today's rates

    $3,304/mo

    Est. payment

    Explore your selling options

    Work with a Zillow partner agent

    Leverage their expertise and Zillow's premium Showcase listings to get your home seen by more buyers.

    Get started

    List with your own agent

    Get your home in front of millions of buyers by listing it on Zillow.

    Learn how to do it

    Sell it yourself

    Take full control of how buyers see your home on Zillow by listing For Sale by Owner (FSBO).

    List your home

    What's special

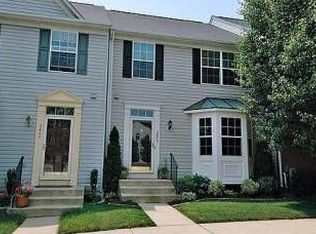
    OFFER DEADLINE - SUNDAY, APRIL 28TH at 3 PM. Located in the highly sought after neighborhood of Lyndwood, this brick front end unit townhome features abundant space, an ideal location, and significant updates. The main level is highlighted by beautiful hardwood floors stretching from the foyer entry throughout all living areas, and fresh modern paint makes these spaces very inviting. The updated kitchen features granite counters and center island, 42” wood cabinetry, attractive tile backsplash, large pantry, and an eat-in area with replaced glass doors with built-in blinds leading to the large composite deck for outdoor dining and relaxing. The light-filled living and dining rooms have updated lighting and an open concept for comfortable living. An impressive owner's suite is found on the upper level featuring vaulted ceilings with recessed lights and ceiling fan, and a beautifully updated owner's bath also with a vaulted ceiling, as well as new lighting, modern double vanity, and designer tile flooring. Two additional bedrooms and an updated second bath are also found on this level. The lower level provides an expansive rec room with walkout slider to rear patio and yard, as well as a half bath, and an office or potential fourth bedroom. Major updates include a brand new roof (2024), furnace (2018), updated light fixtures throughout, and replaced windows that provide improved energy efficiency and tilt in for easy cleaning. Conveniently located within minutes of restaurants, shopping, and major commuter routes, this well cared for home is move-in ready.

    Zillow last checked:

    Listing updated:

    Listed by:

    Stephanie Maric,

    Long & Foster Real Estate, Inc.

    Source: Long & Foster Broker Feed,MLS#: MDHW2039098MLS Logo

    Facts & features

    Interior

    Bedrooms & bathrooms
    • Bedrooms: 3
    • Bathrooms: 4
    • Full bathrooms: 2
    • 1/2 bathrooms: 2
    Heating
    • Forced Air
    Cooling
    • Central A/C, Ceiling Fan(s)
    Appliances
    • Included: Built-In Microwave, Dishwasher, Disposal, Exhaust Fan, Extra Refrigerator/Freezer, Icemaker, Oven/Range - Gas, Refrigerator
    Features
    • Built-Ins, Carpet, Ceiling Fan(s), Chair Railings, Crown Moldings, Floor Plan -
    • Flooring: Hardwood, Ceramic Tile, Carpet
    • Basement: Fully Finished,Walkout Level
    Interior area
    • Total structure area: 2,302
    • Total interior livable area: 2,302 sqft

    Property

    Parking
    • Parking features: Parking Lot
    Features
    • Exterior features: Bump-outs, Exterior Lighting, Sidewalks
    Lot
    • Size: 2,178 sqft
    • Features: Backs - Open Common Area, Cul-de-sac, Landscaping, No Thru Street, Rear Yard, SideYard(s), Trees/Wooded
    Details
    • Parcel number: 01266659

    Construction

    Type & style
    • Home type: Townhouse
    • Architectural style: End of Row/Townhouse
    • Property subtype: Townhouse
    Materials
    • Brick Front, Vinyl Siding
    • Roof: Asphalt
    Condition
    • New construction: No
    • Year built: 1996

    Utilities & green energy

    • Sewer: Public Sewer
    • Water: Public

    Community & neighborhood

    Location
    • Region: Elkridge
    • Subdivision: Lyndwood

    HOA & financial

    HOA
    • Has HOA: Yes
    • HOA fee: $47 monthly

    Other

    Other facts
    • Ownership: Fee Simple

    Price history

    DateEventPrice
    6/11/2024Sold$526,000+6.3%$228/sqft
    Source: Public Record Report a problem
    4/29/2024Pending sale$494,900$215/sqft
    Source: Bright MLS #MDHW2039098 Report a problem
    4/25/2024Listed for sale$494,900+37.9%$215/sqft
    Source: Bright MLS #MDHW2039098 Report a problem
    4/15/2005Sold$358,900+49.3%$156/sqft
    Source: Public Record Report a problem
    4/4/2003Sold$240,380+42.4%$104/sqft
    Source: Public Record Report a problem
    10/2/1996Sold$168,754$73/sqft
    Source: Public Record Report a problem

    Public tax history

    YearProperty taxesTax assessment
    2025-- $425,200 +6.4%
    2024$4,498 +6.9%$399,500 +6.9%
    2023$4,209 +2.6%$373,800
    2022$4,103 +2.6%$373,800 +5.3%
    2021$3,997 +2.7%$355,000 +2.7%
    2020$3,891 +1.1%$345,600
    2019$3,850 -6.4%$345,600 +2.2%
    2018$4,113 -16.7%$338,267 +1.1%
    2017$4,939 $334,600 +3.4%
    2016-- $323,533 +3.5%
    2015-- $312,467 +3.7%
    2014-- $301,400
    2013-- $301,400
    2012-- $301,400 -5.8%
    2011-- $319,800
    2010-- $319,800
    2009-- $319,800 -10.8%
    2008-- $358,450 +14.4%
    2007-- $313,282 +16.8%
    2006-- $268,116 +20.3%
    2005-- $222,950 +10.4%
    2004-- $201,980 +11.6%
    2003-- $181,010 +13.1%
    2002-- $160,040 +0.5%
    2001-- $159,266 +151.2%
    2000-- $63,390

    Find assessor info on the county website

    Neighborhood: 21075

    Nearby schools

    GreatSchools rating
    Schools provided by the listing agent
    • Elementary: Rockburn
    • Middle: Elkridge Landing
    • High: Long Reach
    • District: Howard County Public School System

    Source: Long & Foster Broker Feed. This data may not be complete. We recommend contacting the local school district to confirm school assignments for this home.

    Get a cash offer in 3 minutes
    Find out how much your home could sell for in as little as 3 minutes with a no-obligation cash offer.
    Estimated market value
    $539,900
    Get a cash offer in 3 minutes
    Find out how much your home could sell for in as little as 3 minutes with a no-obligation cash offer.
    Estimated market value
    $539,900