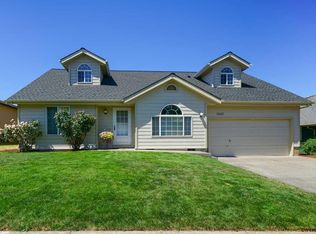
Extremely well cared for 3 bed 2 bath home in a desirable south salem neighborhood. Updated kitchen in 2019 with new cabinets, granite countertops, stainless steel sink & new dishwasher. Seller is including fridge and washer/dryer. You will appreciate the upgraded LVP flooring throughout for easy clean up. Brand new exterior paint & newer interior paint. Vaulted entryway, bright and inviting family room plus living room with gas fireplace. Outside you will find a freshly painted deck, storage shed, fully fenced and manicured backyard. If your looking for a home that has been meticulously cared for this in the one!
For sale
Listed by: Homesmart Realty Group • CATHI CALDWELL • Contact: 503-999-5731
Price cut: $15.5K (9/4)
$459,400
5845 Cinnibar St SE, Salem, OR 97306
3beds
1,601sqft
Single Family Residence
Built in 1993
5,782 Square Feet Lot
$458,800 Zestimate®
$287/sqft
$-- HOA
What's special
Storage shedFreshly painted deckNew cabinetsUpgraded lvp flooring throughoutNew dishwasherVaulted entrywayGranite countertops
- 40 days
- 426
- 27
Zillow last checked:
Listing updated:
Listed by:
CATHI CALDWELL 503-999-5731,
Homesmart Realty Group,
BAILEY OLSON,
Homesmart Realty Group
Source: WVMLS,MLS#: 844016
Facts & features
Interior
Bedrooms & bathrooms
- Bedrooms: 3
- Bathrooms: 2
- Full bathrooms: 2
Primary bedroom
- Level: Main
Dining room
- Features: Area (Combination), Formal
Kitchen
- Level: Main
Living room
- Level: Main
Heating
- Natural Gas, Forced Air
Cooling
- Central Air
Appliances
- Included: Dishwasher, Disposal, Electric Range, Gas Water Heater
Features
- Other(Refer to Remarks)
- Has fireplace: Yes
- Fireplace features: Family Room, Gas
Interior area
- Total structure area: 1,601
- Total interior livable area: 1,601 sqft
Property
Parking
- Total spaces: 2
- Parking features: Attached
- Attached garage spaces: 2
Features
- Levels: One
- Stories: 1
- Patio & porch: Deck
- Exterior features: Tan
- Fencing: Fenced
Lot
- Size: 5,782 Square Feet
- Features: Dimension Above, Landscaped
Details
- Additional structures: Shed(s)
- Parcel number: 594356
- Zoning: RES
Construction
Type & style
- Home type: SingleFamily
- Property subtype: Single Family Residence
Materials
- Fiber Cement, Lap Siding
- Foundation: Continuous
- Roof: Composition
Condition
- New construction: No
- Year built: 1993
Utilities & green energy
- Sewer: Public Sewer
- Water: Public
Community & HOA
Community
- Subdivision: Sunstone Ph 02
HOA
- Has HOA: No
Location
- Region: Salem
Financial & listing details
- Price per square foot: $287/sqft
- Tax assessed value: $458,950
- Annual tax amount: $4,991
- Price range: $459.4K - $459.4K
- Date on market: 7/30/2026
- Listing agreement: Exclusive Right To Sell
- Listing terms: VA Loan,Cash,ODVA,FHA,Conventional
- Inclusions: Fridge/washer & dryer
Estimated market value
$458,800
$436,000 - $482,000
$2,397/mo
Price history
| Date | Event | Price |
|---|---|---|
| 9/4/2026 | Price change | $459,400-3.3%$287/sqft |
Source:  WVMLS #844016 Report a problem WVMLS #844016 Report a problem | ||
| 8/25/2026 | Price change | $474,900-2.1%$297/sqft |
Source: WVMLS #844016 Report a problem | ||
| 8/6/2026 | Price change | $484,900-2%$303/sqft |
Source: WVMLS #844016 Report a problem | ||
| 7/30/2026 | Listed for sale | $494,900$309/sqft |
Source: WVMLS #844016 Report a problem | ||
Public tax history
| Year | Property taxes | Tax assessment |
|---|---|---|
| 2025 | $4,992 +7.8% | $242,980 +3% |
| 2024 | $4,632 +3% | $235,910 +6.1% |
| 2023 | $4,495 +2.9% | $222,370 |
| 2022 | $4,370 +2.9% | $222,370 +3% |
| 2021 | $4,245 +3% | $215,900 +6.1% |
| 2020 | $4,121 +3.6% | $203,520 |
| 2019 | $3,976 +1.3% | -- |
| 2018 | $3,925 | -- |
| 2017 | $3,925 +16.3% | -- |
| 2016 | $3,375 | -- |
| 2015 | $3,375 +2.6% | -- |
| 2014 | $3,291 +7.5% | -- |
| 2013 | $3,060 | -- |
| 2012 | $3,060 -3% | -- |
| 2011 | $3,154 +3% | $170,480 +6.1% |
| 2010 | $3,063 +1.1% | $160,700 |
| 2009 | $3,028 +6% | $160,700 +3% |
| 2008 | $2,857 +3.3% | $156,020 |
| 2007 | $2,767 +1.7% | -- |
| 2006 | $2,722 +2% | -- |
| 2005 | $2,668 -0.4% | -- |
| 2004 | $2,679 +4.9% | -- |
| 2003 | $2,555 +2.5% | -- |
| 2002 | $2,494 +3.1% | -- |
| 2001 | $2,418 +3.2% | -- |
| 2000 | $2,343 | -- |
Find assessor info on the county website
Monthly payment
Est. payment
Payment breakdown
Explore the cost of this home by adjusting the details. Changes won't be saved.Climate risks
Neighborhood: South Gateway
Nearby schools
Schools provided by the listing agent
- Elementary: Battlecreek
- Middle: Judson
- High: Sprague
Source: WVMLS. This data may not be complete. We recommend contacting the local school district to confirm school assignments for this home.
Similar homes
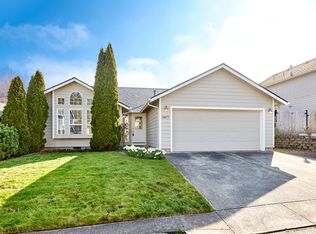
- $435,0003 bd2 ba1.3k sqft1444 Madelyn Ave SE, Salem, OR 97306For Sale

 MLS ID #844072, SHELBY PHILLIPS, Exp Realty, Llc. WVMLS
 - $449,0003 bd3 ba1.7k sqft1340 Classico Ct SE, Salem, OR 97306For Sale
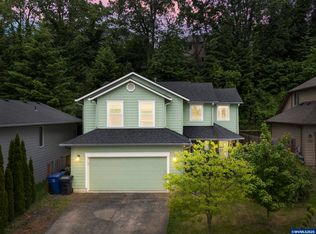 MLS ID #841090, ERIN GARIBAY, Homesmart Realty Group. WVMLS
 - $489,0003 bd2 ba1.5k sqft1626 Cinnamon Hill Dr SE, Salem, OR 97306For Sale
 MLS ID #844568, MIA MCCORMICK, Redfin. WVMLS
 - $515,0004 bd2 ba1.8k sqft6350 13th Ave SE, Salem, OR 97306For Sale
 MLS ID #842559, BARB NORRIS, Redfin. WVMLS
 - $499,9003 bd2 ba1.5k sqft5721 Springwood Ave SE, Salem, OR 97306For SaleMLS ID #843737, DEANNA GWYN, Windermere Heritage. WVMLS
- $499,9003 bd2 ba1.4k sqft150 Mountain Vista Ave SE, Salem, OR 97306For SaleMLS ID #843413, NATALIE RYBAKOV, Homesmart Realty Group. WVMLS
- $519,9004 bd3 ba2k sqft5252 9th Ct SE, Salem, OR 97306For SaleMLS ID #843135, ALEXANDRA ACEVEDO, Realty One Group Willamette Valley. WVMLS
- $565,0003 bd2 ba2.2k sqft1689 Cinnamon Hill Dr SE, Salem, OR 97306For SaleMLS ID #845140, ANDY WILCOX, Matin Real Estate. WVMLS
- $453,0003 bd3 ba2k sqft692 Fanny Ct NE, Salem, OR 97301For SaleMLS ID #845442, LACEY STARK, Windermere Heritage. WVMLS
- $449,0003 bd2 ba1.7k sqft3197 La Costa Loop S, Salem, OR 97302For SaleMLS ID #844037, JULENE WYNN, Coldwell Banker Mountain West Real Estate, Inc.. WVMLS
- $450,0003 bd2 ba1.5k sqft1023 Limelight Ave NW, Salem, OR 97304For SaleMLS ID #843811, JILL PETERSON, Real Broker. WVMLS
- $375,0003 bd4 ba2.3k sqft1941 Madras St SE, Salem, OR 97306For SaleMLS ID #843989, TAMMY MORRISON, Re/Max Integrity Corvallis Branch. WVMLS
- $455,0004 bd3 ba1.7k sqft1725 Neota St NE, Salem, OR 97301For SaleMLS ID #845131, NATHAN WU, Homesmart Realty Group. WVMLS
- $460,0003 bd2 ba1.7k sqft900 Ivy Way NE, Keizer, OR 97303For SaleMLS ID #845067, ALI RASOULI, More Realty. WVMLS
- $499,9004 bd4 ba2k sqft4603 20th Ct S, Salem, OR 97302For SaleMLS ID #842107, JESSE ELLISON, Homestar Brokers. WVMLS
- $475,0003 bd2 ba2k sqft1415 Jefferson St NE, Salem, OR 97301For SaleMLS ID #842973, KATHLEEN DEWOINA, Berkshire Hathaway Homeservices R E Prof. WVMLS
- $447,5003 bd2 ba1.7k sqft4345 Jackpine St NE, Salem, OR 97305For SaleMLS ID #843774, JENNIFER ANDERSON, Premiere Property Group, Llc Albany. WVMLS
- $669,9003 bd2 ba2k sqft3371 Vitae Springs Rd S, Salem, OR 97306For SaleMLS ID #843913, CATHI CALDWELL, Homesmart Realty Group. WVMLS
- $447,0003 bd2 ba1.4k sqft4255 Great Plains Dr NE, Salem, OR 97305For SaleMLS ID #842028, LAURIE ISALY (DAVIS), Coldwell Banker Mountain West Real Estate, Inc.. WVMLS
- $443,9003 bd2 ba1.6k sqft4229 Wishing Ln SE, Salem, OR 97317For SaleMLS ID #841070, TOM STUBBS, Re/Max Equity Group. WVMLS
