Welcome to Preswicke Hills, where elegance meets convenience! This custom-built Wilkerson home has been thoughtfully updated and meticulously maintained, making it 100% move-in ready for its next lucky owners. Nestled on 1.4 private acres, this stunning 3-bedroom, 2.5-bath home offers an oversized 2-car garage, a fully renovated interior (2024), and modern upgrades you won’t find anywhere else. Inside – A Home That Wows Step into freshly painted interiors (garage included!), gleaming hardwood floors, and an open-concept layout that invites you to live, work, and entertain effortlessly. The chef’s kitchen is a showstopper, featuring: Brand-new granite countertops | High-end stainless steel appliances | Double ovens & a downdraft cooktop | Sleek, modern cabinetry & ample storage The family room is pure perfection, with vaulted ceilings, a wood-burning fireplace that has been setup for gas logs, and a mounted flat-screen smart TV that STAYS. Hosting friends? Open the French doors to the expansive deck and backyard oasis—ideal for BBQs, summer soirées, peaceful nights under the stars or quite mornings sipping your coffee or tea. Upstairs – Your Personal Retreat The primary suite is bigger, better, and more luxurious than anything else on the market! Enjoy: Dual walk-in closets --- yes TWO | A spa-like bath with a freestanding soaking tub and gorgeous tiled shower | Elegant finishes & natural light galore. Bedrooms 2 & 3? They’re just as incredible, connected by a stylish Jack-and-Jill bath that makes mornings effortless. This home isn’t just beautiful—it’s built to last with major updates, including: NEW Roof (2018) – 50-Year Architectural Shingles | Dual Zone Trane HVAC (2011) – Efficient Comfort Year-Round | Google Nest Smart Thermostats (2025) – Control Your Climate Anytime, Anywhere | Wide Slat, Faux Wood Custom Blinds Throughout (2018) | Wood Flooring Throughout (2021 / 2023) Preswicke Hills is more than just a neighborhood—it’s a lifestyle, the perfect balance of privacy and convenience. This friendly community is known for its pristine surroundings, well-maintained homes, and a true sense of belonging. You’re just minutes from: Top-rated schools (La Plata High, McDonough High, Milton Somers Middle, James Craik Elementary) | 4 miles from major retailers & dining (Target, Walmart, Lowe’s, and local gems) | University of Maryland Charles Regional Medical Center | Parks, athletic fields, and cultural hotspots (Port Tobacco Players Theater, La Plata Train Station Museum) | Easy access to DC & Northern VA and local military bases. NO HOA, fully updated, and priced to sell—If you're looking for a turnkey home in an unbeatable location, consider this your sign to ACT now! Schedule your private showing today ! Listing Agent is the Owner, Unrepresented Buyers Welcomed. IMPORTANT: Please do not drive in the yard!
Sold for $598,000
$598,000
5845 Clove Hitch Pl, La Plata, MD 20646
3beds
2,451sqft
Single Family Residence
Built in 1999
1.4 Acres Lot
$587,000 Zestimate®
$244/sqft
$3,256 Estimated rent
Home value
$587,000
$546,000 - $634,000
$3,256/mo
Zestimate® history
Owner options
List your home for rent
$3,256/mo
Rent Zestimate®
Find your next renter with Zillow Rental Manager. Plus, with online applications, you can quickly screen prospective tenants – for free.
$3,256/mo
Rent Zestimate®
Refinance and save
$3,728/mo
Est. payment
Refinancing to a lower rate could help reduce your monthly payments and save thousands over the life of the loan.
$3,728/mo
Est. payment
Explore your selling options
Work with a Zillow partner agent
Leverage their expertise and Zillow's premium Showcase listings to get your home seen by more buyers.
Get startedList with your own agent
Get your home in front of millions of buyers by listing it on Zillow.
Learn how to do itSell it yourself
Take full control of how buyers see your home on Zillow by listing For Sale by Owner (FSBO).
List your homeWhat's special
Zillow last checked:
Listing updated:
Listed by:
Amy Gallo 240-508-6074,
RE/MAX One
Bought with:
Jake Grier, 618640
Baldus Real Estate, Inc.
Source: Bright MLS,MLS#: MDCH2039870
Facts & features
Interior
Bedrooms & bathrooms
- Bedrooms: 3
- Bathrooms: 3
- Full bathrooms: 2
- 1/2 bathrooms: 1
- Main level bathrooms: 1
Rooms
- Room types: Dining Room, Kitchen, Family Room, Den, Foyer, Laundry
Den
- Features: Flooring - Wood, Chair Rail, Crown Molding
- Level: Main
Dining room
- Features: Chair Rail, Flooring - HardWood, Crown Molding
- Level: Main
Family room
- Features: Ceiling Fan(s), Fireplace - Wood Burning, Flooring - Wood
- Level: Main
Foyer
- Features: Crown Molding, Chair Rail, Flooring - Wood, Lighting - Ceiling
- Level: Main
Kitchen
- Features: Granite Counters, Double Sink, Flooring - Wood, Kitchen Island, Recessed Lighting, Lighting - Pendants, Pantry, Eat-in Kitchen
- Level: Main
Laundry
- Features: Granite Counters, Flooring - Luxury Vinyl Tile, Lighting - Ceiling
- Level: Main
Heating
- Heat Pump, Programmable Thermostat, Electric
Cooling
- Ceiling Fan(s), Heat Pump, Programmable Thermostat, Zoned, Multi Units, Central Air, Attic Fan, Electric
Appliances
- Included: Built-In Range, Down Draft, Dishwasher, Dryer, Energy Efficient Appliances, Exhaust Fan, Extra Refrigerator/Freezer, Ice Maker, Microwave, Double Oven, Self Cleaning Oven, Oven, Refrigerator, Stainless Steel Appliance(s), Washer, Water Heater, Electric Water Heater
- Laundry: Main Level, Laundry Room
Features
- Attic, Breakfast Area, Ceiling Fan(s), Chair Railings, Combination Kitchen/Dining, Crown Molding, Dining Area, Family Room Off Kitchen, Eat-in Kitchen, Kitchen Island, Pantry, Primary Bath(s), Recessed Lighting, Upgraded Countertops, Walk-In Closet(s), 9'+ Ceilings, Dry Wall, Tray Ceiling(s), Vaulted Ceiling(s)
- Flooring: Ceramic Tile, Hardwood, Wood
- Windows: Double Hung, Screens, Transom, Vinyl Clad, Window Treatments
- Has basement: No
- Number of fireplaces: 1
- Fireplace features: Brick, Wood Burning, Mantel(s)
Interior area
- Total structure area: 2,451
- Total interior livable area: 2,451 sqft
- Finished area above ground: 2,451
- Finished area below ground: 0
Property
Parking
- Total spaces: 12
- Parking features: Storage, Garage Faces Side, Garage Door Opener, Inside Entrance, Oversized, Asphalt, Attached, Driveway
- Attached garage spaces: 2
- Uncovered spaces: 10
Accessibility
- Accessibility features: Accessible Hallway(s), 2+ Access Exits, Accessible Electrical and Environmental Controls
Features
- Levels: Two
- Stories: 2
- Patio & porch: Deck
- Exterior features: Chimney Cap(s), Lighting
- Pool features: None
Lot
- Size: 1.4 Acres
- Features: Backs to Trees
Details
- Additional structures: Above Grade, Below Grade
- Parcel number: 0901058266
- Zoning: RC
- Special conditions: Standard
- Other equipment: See Remarks
Construction
Type & style
- Home type: SingleFamily
- Architectural style: Colonial
- Property subtype: Single Family Residence
Materials
- Brick, Block, Blown-In Insulation, Brick Front, Vinyl Siding
- Foundation: Crawl Space
- Roof: Architectural Shingle,Hip
Condition
- Excellent
- New construction: No
- Year built: 1999
- Major remodel year: 2024
Details
- Builder model: Amberleigh
- Builder name: Wilkerson Construction
Utilities & green energy
- Sewer: Private Sewer, Private Septic Tank
- Water: Well, Private
- Utilities for property: Broadband, Cable, Fiber Optic, LTE Internet Service, Satellite Internet Service
Community & HOA
Community
- Security: Carbon Monoxide Detector(s), Exterior Cameras, Smoke Detector(s)
- Subdivision: Preswicke Hills Sub
HOA
- Has HOA: No
Location
- Region: La Plata
Financial & listing details
- Price per square foot: $244/sqft
- Tax assessed value: $427,567
- Annual tax amount: $5,826
- Date on market: 2/15/2025
- Listing agreement: Exclusive Right To Sell
- Listing terms: Conventional,FHA,VA Loan
- Ownership: Fee Simple
- Road surface type: Black Top
Price history
| Date | Event | Price |
|---|---|---|
| 4/28/2025 | Sold | $598,000+0%$244/sqft |
Source:  Bright MLS #MDCH2039870 Report a problem Bright MLS #MDCH2039870 Report a problem | ||
| 4/3/2025 | Contingent | $597,900$244/sqft |
Source: Bright MLS #MDCH2039870 Report a problem | ||
| 3/19/2025 | Listed for sale | $597,900-0.4%$244/sqft |
Source: Bright MLS #MDCH2039870 Report a problem | ||
| 3/4/2025 | Listing removed | $600,000$245/sqft |
Source: Bright MLS #MDCH2039870 Report a problem | ||
| 2/23/2025 | Pending sale | $600,000+0.4%$245/sqft |
Source: Bright MLS #MDCH2039870 Report a problem | ||
| 2/15/2025 | Listed for sale | $597,900+133.9%$244/sqft |
Source: Bright MLS #MDCH2039870 Report a problem | ||
| 5/5/1999 | Sold | $255,650+356.5%$104/sqft |
Source: Public Record Report a problem | ||
| 10/21/1998 | Sold | $56,000$23/sqft |
Source: Public Record Report a problem | ||
Public tax history
| Year | Property taxes | Tax assessment |
|---|---|---|
| 2025 | $6,468 +7.1% | $456,833 +6.8% |
| 2024 | $6,038 +21% | $427,567 +7.3% |
| 2023 | $4,991 +19.1% | $398,300 |
| 2022 | $4,190 -5.9% | $398,300 +12.1% |
| 2021 | $4,451 +6.5% | $355,233 +6.5% |
| 2020 | $4,181 -4.9% | $333,700 |
| 2019 | $4,395 | $333,700 |
| 2018 | $4,395 -2.8% | $333,700 -2.8% |
| 2017 | $4,520 -1% | $343,200 +5% |
| 2016 | $4,567 | $326,767 +5.3% |
| 2015 | $4,567 | $310,333 +5.6% |
| 2014 | $4,567 | $293,900 |
| 2013 | -- | $293,900 |
| 2012 | -- | $293,900 -22.4% |
| 2011 | -- | $378,690 |
| 2010 | -- | $378,690 |
| 2009 | -- | $378,690 -20.1% |
| 2008 | -- | $473,900 +14.4% |
| 2007 | -- | $414,180 +16.8% |
| 2006 | -- | $354,460 +20.3% |
| 2005 | -- | $294,740 +9.2% |
| 2004 | -- | $269,900 +10.1% |
| 2003 | -- | $245,060 +11.3% |
| 2002 | -- | $220,220 +0.3% |
| 2001 | -- | $219,562 |
Find assessor info on the county website
Neighborhood: 20646
Nearby homes
- $569,2004 bd2 ba2.4k sqft5851 Clove Hitch Pl, La Plata, MD 20646Off Market
- $647,800-- bd2 ba3.4k sqft5750 Labrador Pl, La Plata, MD 20646Off Market
- $592,800-- bd2 ba2.9k sqft5914 Preswicke Ln, La Plata, MD 20646Off Market
- $657,0004 bd3 ba2.8k sqft5850 Clove Hitch Pl, La Plata, MD 20646Off Market
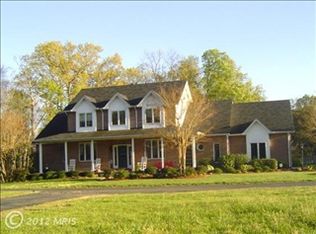
- $734,1005 bd5 ba5.9k sqft5920 Preswicke Ln, La Plata, MD 20646Off Market
- $713,7004 bd2 ba3.7k sqft7423 Vision Ct, La Plata, MD 20646Off Market
- $510,6003 bd2 ba2.1k sqft5926 Preswicke Ln, La Plata, MD 20646Off Market
- $765,0004 bd3 ba3.3k sqft5965 Acorn Spring Pl, La Plata, MD 20646Sold
Nearby schools
GreatSchools rating
- 8/10Dr. James Craik Elementary SchoolGrades: PK-5Distance: 1.3 mi
- 4/10Milton M. Somers Middle SchoolGrades: 6-8Distance: 3.7 mi
- 5/10Maurice J. Mcdonough High SchoolGrades: 9-12Distance: 0.4 mi
Schools provided by the listing agent
- District: Charles County Public Schools
Source: Bright MLS. This data may not be complete. We recommend contacting the local school district to confirm school assignments for this home.
Get a cash offer in 3 minutes
Find out how much your home could sell for in as little as 3 minutes with a no-obligation cash offer.
Estimated market value
$587,000
Get a cash offer in 3 minutes
Find out how much your home could sell for in as little as 3 minutes with a no-obligation cash offer.
Estimated market value
$587,000
- Maryland
- Charles County
- La Plata
- 20646
- 5845 Clove Hitch Pl
Nearby cities
Nearby zip codes
Other La Plata Topics
