Skip main navigation
For sale
  • Price cut: $10K (7/1)
    $459,999

    5845 Corazon Ln, Fort Worth, TX 76126

    5beds
    2,955sqft
    : 
    Loading
    Get pre-qualified
    Single Family Residence
    Built in 2024
    6,011 Square Feet Lot
    $454,700 Zestimate®
    $156/sqft
    $80/mo HOA

    What's special

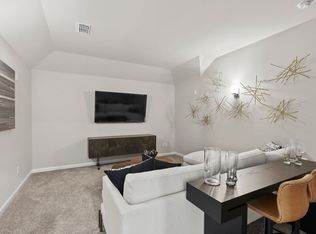

    Welcome to modern living at its finest! Built in 2024 by Trophy Signature Homes, this stunning 5-bedroom, 4-bath, two-story home offers a bright and open floor plan designed for both comfort and style. Come inside to find a spacious kitchen featuring a large island, perfect for meal prep and gathering with family and friends. The open concept layout seamlessly connects the kitchen, dining, and living areas, creating an inviting atmosphere for everyday living and entertaining. Upstairs, enjoy a dedicated game room and media room—ideal for movie nights, play space, or a home office. With plenty of bedrooms and baths, there’s room for everyone to relax and unwind. Key Features: 5 Bedrooms, 4 Full Bathrooms, Modern 2-Story Layout, Bright Open Floor Plan, Chef-Style Kitchen with Large Island, Game Room + Media Room, Covered Patio for Outdoor Enjoyment. Situated in the growing, sought-after Ventana community, this home offers quick access to nearby shopping, dining, parks, and top-rated schools. Convenient proximity to major highways makes commuting a breeze while still providing a peaceful neighborhood feel. Enjoy the perfect blend of comfort, convenience, and modern living.
    131 days
    |
    503
    |
    30
    |

    Zillow last checked:

    Listing updated:

    Listed by:

    Ryan Ebersole 0716599 817-689-6801,

    Compass RE Texas, LLC. 214-814-8100,

    Kaitlyn Ebersole 0840503 214-497-3059,

    Bray Real Estate Group- Dallas

    Source: NTREIS,MLS#: 21178908

    Loading...

      Facts & features

      Interior

      Bedrooms & bathrooms
      • Bedrooms: 5
      • Bathrooms: 4
      • Full bathrooms: 4
      Primary bedroom
      • Features: Dual Sinks, Double Vanity, Linen Closet, Separate Shower, Walk-In Closet(s)
      • Level: First
      • Dimensions: 14 x 17
      Bedroom
      • Level: Second
      • Dimensions: 11 x 12
      Bedroom
      • Level: First
      • Dimensions: 11 x 12
      Bedroom
      • Level: Second
      • Dimensions: 14 x 11
      Bedroom
      • Level: Second
      • Dimensions: 12 x 12
      Breakfast room nook
      • Level: First
      • Dimensions: 10 x 15
      Game room
      • Level: Second
      • Dimensions: 20 x 16
      Kitchen
      • Features: Built-in Features, Kitchen Island, Stone Counters, Walk-In Pantry
      • Level: First
      • Dimensions: 19 x 11
      Living room
      • Level: First
      • Dimensions: 14 x 15
      Media room
      • Level: Second
      • Dimensions: 16 x 14
      Utility room
      • Level: First
      • Dimensions: 1 x 1
      Heating
      • Central, ENERGY STAR Qualified Equipment, Natural Gas, Zoned
      Cooling
      • Central Air, Electric, ENERGY STAR Qualified Equipment, Zoned
      Appliances
      • Included: Dishwasher, Electric Oven, Gas Cooktop, Disposal, Microwave, Tankless Water Heater
      Features
      • Decorative/Designer Lighting Fixtures, Double Vanity, High Speed Internet, Kitchen Island, Open Floorplan, Cable TV, Vaulted Ceiling(s), Walk-In Closet(s), Wired for Sound, Air Filtration
      • Flooring: Carpet, Ceramic Tile, Laminate
      • Has basement: No
      • Number of fireplaces: 1
      • Fireplace features: Decorative
      Interior area
      • Total interior livable area: 2,955 sqft
      Video & virtual tour

      Property

      Parking
      • Total spaces: 2
      • Parking features: Door-Single, Driveway, Garage
      • Attached garage spaces: 2
      Features
      • Levels: Two
      • Stories: 2
      • Patio & porch: Covered
      • Exterior features: Lighting, Rain Gutters
      • Pool features: None
      • Fencing: Wood
      Lot
      • Size: 6,011 Square Feet
      • Features: Interior Lot
      Details
      • Parcel number: 00000
      • Other equipment: Air Purifier

      Construction

      Type & style
      • Home type: SingleFamily
      • Architectural style: Contemporary/Modern,Detached
      • Property subtype: Single Family Residence
      • Attached to another structure: Yes
      Materials
      • Brick, Rock, Stone
      • Foundation: Slab
      • Roof: Composition
      Condition
      • Year built: 2024

      Utilities & green energy

      • Sewer: Public Sewer
      • Water: Public
      • Utilities for property: Sewer Available, Underground Utilities, Water Available, Cable Available
      Green energy
      • Energy efficient items: Insulation, Lighting, Rain/Freeze Sensors, Windows
      • Indoor air quality: Filtration
      • Water conservation: Low-Flow Fixtures

      Community & HOA

      Community
      • Security: Prewired, Carbon Monoxide Detector(s), Smoke Detector(s)
      • Subdivision: Ventana
      HOA
      • Has HOA: Yes
      • Services included: All Facilities, Maintenance Grounds
      • HOA fee: $960 annually
      • HOA name: Ccmc
      • HOA phone: 817-422-5468
      Location
      • Region: Fort Worth

      Financial & listing details

      • Price per square foot: $156/sqft
      • Tax assessed value: $469,900
      • Annual tax amount: $1,257
      • Date on market: 3/3/2026
      • Cumulative days on market: 162 days
      • Listing terms: Cash,Conventional,FHA,VA Loan
      • Exclusions: TVs and TV mounts, washer and dryer, refrigerator.

        Estimated market value

        $454,700

        $432,000 - $477,000

        $3,573/mo

        Price history

        DateEventPrice
        7/1/2026Price change$459,999-2.1%$156/sqft
        Source: NTREIS #21178908 Report a problem
        4/28/2026Price change$469,999-0.8%$159/sqft
        Source: NTREIS #21178908 Report a problem
        3/3/2026Price change$474,000-0.2%$160/sqft
        Source: NTREIS #21178908 Report a problem
        12/10/2025Price change$475,000-1%$161/sqft
        Source: NTREIS #21108654 Report a problem
        11/14/2025Listed for sale$480,000+2.1%$162/sqft
        Source: NTREIS #21108654 Report a problem
        10/25/2024Sold--
        Source: NTREIS #20734030 Report a problem
        10/7/2024Pending sale$469,900$159/sqft
        Source: NTREIS #20734030 Report a problem
        10/2/2024Price change$469,900-1.3%$159/sqft
        Source: NTREIS #20734030 Report a problem
        8/29/2024Price change$475,900-2.1%$161/sqft
        Source: Trophy Signature Homes Report a problem
        8/20/2024Listed for sale$485,900$164/sqft
        Source: Trophy Signature Homes Report a problem

        Public tax history

        YearProperty taxesTax assessment
        2025$10,286 +718.6%$469,900 +739.1%
        2024$1,257 $56,000
        Find assessor info on the county website

        Monthly payment

        Est. payment

        Payment breakdown

        Explore the cost of this home by adjusting the details. Changes won't be saved.
        All calculations are estimates and provided by Zillow, Inc. for informational purposes only. Actual amounts may vary.
        HOA fees may include property taxes on listings classified as Co-Ops. Contact the listing agent and/or owner for fee details.
        Mortgage interest rates are dependent on a number of factors, including credit score, down payment, and repayment length. Interest rate data provided by Zillow Group Marketplace, Inc. as of 1/1/1970 from various mortgage lenders with which we have lead or other similar arrangements; the Estimated Payment is an average of those rates.
        See how much you could borrow to make a competitive offer.

        Climate risks

        Neighborhood: 76126

        Getting around

        2 / 100
        Car-Dependent
        0 / 100
        No Nearby Transit
        13 / 100
        Somewhat Bikeable

        Nearby schools

        GreatSchools rating
        Schools provided by the listing agent
        • Elementary: Rolling Hills
        • Middle: Benbrook
        • High: Benbrook
        • District: Fort Worth ISD

        Source: NTREIS. This data may not be complete. We recommend contacting the local school district to confirm school assignments for this home.

        A local agent can set up tours, give advice and negotiate with sellers.

        A local lender can help you make sure your offer is ready when you are.

        Browse local experts

        Similar homes