Skip main navigation
Sold for $665,990
  • $665,990

    5845 E Ringtail Way, Phoenix, AZ 85054

    3beds
    1,962sqft
    Townhouse
    Built in 2024
    -- sqft lot
    $648,100 Zestimate®
    $339/sqft
    $3,638 Estimated rent

    Home value

    $648,100

    $590,000 - $713,000

    $3,638/mo

    Zestimate® history
    Loading
    Loading...

    Owner options

    List your home for rent

    $3,638/mo

    Rent Zestimate®

    Find your next renter with Zillow Rental Manager. Plus, with online applications, you can quickly screen prospective tenants – for free.

    Learn more

    $3,638/mo

    Rent Zestimate®

    Refinance and save

    $3,782/mo

    Est. payment

    Refinancing to a lower rate could help reduce your monthly payments and save thousands over the life of the loan.

    See today's rates

    $3,782/mo

    Est. payment

    Explore your selling options

    Work with a Zillow partner agent

    Leverage their expertise and Zillow's premium Showcase listings to get your home seen by more buyers.

    Get started

    List with your own agent

    Get your home in front of millions of buyers by listing it on Zillow.

    Learn how to do it

    Sell it yourself

    Take full control of how buyers see your home on Zillow by listing For Sale by Owner (FSBO).

    List your home

    What's special

    Two bathroomsDesert oasisVersatile loft areaSpacious layoutGranite countertopsDelightful kitchenThree bedrooms
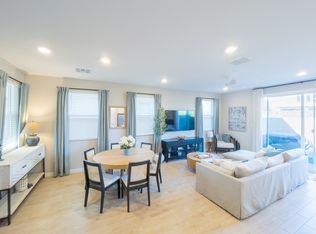
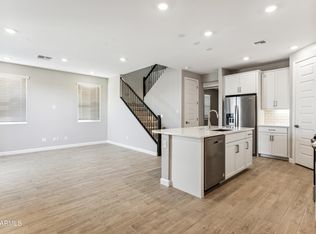
    Welcome to the Little Rock, available in both building 3 alongside the Reno plan and in building 5 with the Hartford plan. This charming duplex boasts a spacious layout designed to accommodate modern living. On the first floor, you'll find a large great room that invites relaxation and gatherings, along with a delightful kitchen and a separate dining room, perfect for hosting family meals and entertaining guests. Venture upstairs to discover three bedrooms, two bathrooms, and a versatile loft area, offering ample space for both rest and recreation. But what truly sets the Little Rock apart are its modern amenities. From Smart Home Technology to a gas stainless-steel range, every detail is thoughtfully selected to enhance your lifestyle and convenience. Granite countertops, paired with 20x20 tile flooring, add a touch of elegance to the home's interior, while brushed nickel bath accessories provide a sleek finishing touch. Upgraded carpet with stain guard ensures durability and easy maintenance, while desert front yard landscaping completes the picture, welcoming you home to your own desert oasis. Images and 3D tours only represent the Little Rock plan and may vary from homes as built. Speak to your sales representative for more information.

    Zillow last checked:

    Listing updated:

    Source: DR HortonMLS Logo

    Facts & features

    Interior

    Bedrooms & bathrooms
    • Bedrooms: 3
    • Bathrooms: 3
    • Full bathrooms: 2
    • 1/2 bathrooms: 1
    Interior area
    • Total interior livable area: 1,962 sqft

    Property

    Parking
    • Total spaces: 2
    • Parking features: Garage
    • Garage spaces: 2
    Features
    • Levels: 2.0
    • Stories: 2
    Details
    • Parcel number: 21235750

    Construction

    Type & style
    • Home type: Townhouse
    • Property subtype: Townhouse
    Condition
    • New Construction
    • New construction: Yes
    • Year built: 2024
    Details
    • Builder name: D.R. Horton - Phoenix West

    Community & neighborhood

    Location
    • Region: Phoenix
    • Subdivision: Talinn Towns at Desert Ridge

    Price history

    DateEventPrice
    1/17/2025Sold$665,990-3.3%$339/sqft
    Source: Public Record Report a problem
    12/13/2024Listed for sale$689,020$351/sqft
    Source: DR Horton Report a problem

    Public tax history

    YearProperty taxesTax assessment
    2025$179 +2.6%$4,710 +1%
    2024$175 +2%$4,665 +187.6%
    2023$171 -51.7%$1,622 -71.9%
    2022$355 $5,780

    Find assessor info on the county website

    Neighborhood: Desert View

    Nearby schools

    GreatSchools rating
    Schools provided by the MLS
    • Elementary: Desert Trails Elementary School
    • Middle: Explorer Middle School
    • High: Pinnacle High
    • District: Paradise Valley Unified School District

    Source: DR Horton. This data may not be complete. We recommend contacting the local school district to confirm school assignments for this home.

    Get a cash offer in 3 minutes
    Find out how much your home could sell for in as little as 3 minutes with a no-obligation cash offer.
    Estimated market value
    $648,100
    Get a cash offer in 3 minutes
    Find out how much your home could sell for in as little as 3 minutes with a no-obligation cash offer.
    Estimated market value
    $648,100