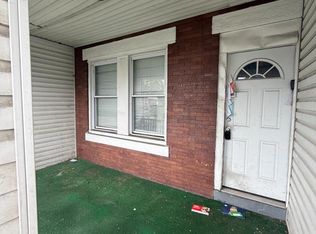
Located in West Philadelphia, 5845 Ellsworth St. is a three bedroom, one bath rowhome offering a traditional layout and plenty of potential for its next owner. A covered front porch leads into the main level featuring a living room, dining room and kitchen, while upstairs you’ll find three comfortably sized bedrooms and a full hall bathroom. The unfinished basement provides additional storage space and flexibility. Conveniently located near public transportation, neighborhood shopping and other everyday amenities, this property is a solid option for an investor looking to add to their portfolio or a buyer ready to bring their own vision to the home.
Foreclosure
$89,900
5845 Ellsworth St, Philadelphia, PA 19143
3beds
1,022sqft
Townhouse
Built in 1920
953 Square Feet Lot
$-- Zestimate®
$88/sqft
$-- HOA
What's special
Dining roomCovered front porchAdditional storage spaceFull hall bathroomThree comfortably sized bedrooms
- 12 days
- 226
- 31
Likely to sell faster than
Zillow last checked:
Listing updated:
Listed by:
Christopher Nelson 484-576-7430,
Genstone Realty 4844601545
Source: Bright MLS,MLS#: PAPH2673780
Facts & features
Interior
Bedrooms & bathrooms
- Bedrooms: 3
- Bathrooms: 1
- Full bathrooms: 1
- Main level bathrooms: 1
- Main level bedrooms: 3
Basement
- Area: 0
Heating
- Other, Natural Gas
Cooling
- None
Appliances
- Included: Water Heater
Features
- Basement: Unfinished,Full
- Has fireplace: No
Interior area
- Total structure area: 1,022
- Total interior livable area: 1,022 sqft
- Finished area above ground: 1,022
- Finished area below ground: 0
Property
Parking
- Parking features: On Street
- Has uncovered spaces: Yes
Accessibility
- Accessibility features: None
Features
- Levels: Two
- Stories: 2
- Pool features: None
Lot
- Size: 953 Square Feet
- Dimensions: 15.00 x 64.00
Details
- Additional structures: Above Grade, Below Grade
- Parcel number: 033132300
- Zoning: RSA5
- Zoning description: Buyer responsible for their own due diligence. Please call the local municipality to confirm zoning
- Special conditions: Real Estate Owned
Construction
Type & style
- Home type: Townhouse
- Architectural style: Traditional
- Property subtype: Townhouse
Materials
- Masonry
- Foundation: Stone
Condition
- New construction: No
- Year built: 1920
Utilities & green energy
- Sewer: Public Sewer
- Water: Public
Community & HOA
Community
- Subdivision: None Available
HOA
- Has HOA: No
Location
- Region: Philadelphia
- Municipality: PHILADELPHIA
Financial & listing details
- Price per square foot: $88/sqft
- Tax assessed value: $130,400
- Annual tax amount: $1,825
- Date on market: 9/23/2026
- Listing agreement: Exclusive Right To Sell
- Listing terms: Cash,Private Financing Available
- Ownership: Fee Simple
Foreclosure details
Estimated market value
Not available
Estimated sales range
Not available
Not available
Price history
| Date | Event | Price |
|---|---|---|
| 7/9/2026 | Sold | $820,000+535.7%$802/sqft |
Source: Public Record Report a problem | ||
| 1/25/2023 | Listing removed | $129,000$126/sqft |
Source:  Bright MLS #PAPH2194156 Report a problem Bright MLS #PAPH2194156 Report a problem | ||
| 1/24/2023 | Price change | $129,000-2.3%$126/sqft |
Source: Bright MLS #PAPH2194156 Report a problem | ||
| 1/19/2023 | Price change | $132,000-5.7%$129/sqft |
Source: Bright MLS #PAPH2194156 Report a problem | ||
| 1/17/2023 | Listed for sale | $140,000$137/sqft |
Source: Bright MLS #PAPH2194156 Report a problem | ||
Public tax history
| Year | Property taxes | Tax assessment |
|---|---|---|
| 2025 | $1,764 +42.5% | $126,000 +42.5% |
| 2024 | $1,237 | $88,400 |
| 2023 | $1,237 +39.9% | $88,400 |
| 2022 | $885 | -- |
| 2021 | $885 +3.8% | -- |
| 2018 | $852 +191.4% | -- |
| 2017 | $293 +944.9% | -- |
| 2016 | $28 -99.4% | -- |
| 2015 | $4,964 | -- |
| 2014 | $4,964 +629.2% | $50,800 +564.2% |
| 2012 | $681 | $7,648 |
| 2011 | -- | $7,648 |
| 2010 | -- | $7,648 |
| 2009 | -- | $7,648 |
| 2008 | -- | $7,648 |
| 2007 | -- | $7,648 |
| 2006 | -- | $7,648 |
| 2005 | -- | $7,648 |
| 2004 | -- | $7,648 +10.1% |
| 2003 | -- | $6,944 +19.9% |
| 2002 | -- | $5,792 +3.4% |
| 2000 | -- | $5,600 +15.1% |
| 1999 | -- | $4,864 |
Find assessor info on the county website
Monthly payment
Climate risks
Neighborhood: Cobbs Creek
Nearby schools
Schools provided by the listing agent
- Elementary: Add B. Anderson
- Middle: Add B. Anderson Elementary School
- High: West Philadelphia
- District: Philadelphia City
Source: Bright MLS. This data may not be complete. We recommend contacting the local school district to confirm school assignments for this home.
Similar homes
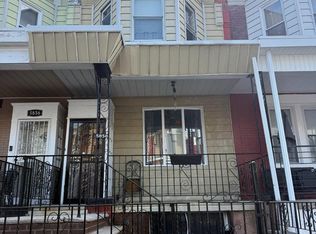
- $99,0004 bd2 ba1.2k sqft5804 Cedarhurst St, Philadelphia, PA 19143For Sale
 MLS ID #PAPH2675702, Alex Lam, EXIT Elevate Realty. Bright MLS
 - $89,0003 bd1 ba1.1k sqft5906 Windsor Ave, Philadelphia, PA 19143For Sale
 MLS ID #PAPH2674684, Rudy Sesay, Real of Pennsylvania. Bright MLS
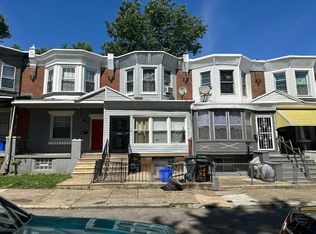
 - $89,9003 bd1 ba936 sqft5858 Osage Ave, Philadelphia, PA 19143For Sale
 MLS ID #PAPH2672000, Marc Pollak, Empower Real Estate, LLC. Bright MLS
 - $--3 bd1 ba848 sqft1627 S Ithan St, Philadelphia, PA 19143Auction
 Auction.com 2
 - $84,5003 bd2 ba1.1k sqft115 N Yewdall St, Philadelphia, PA 19139For SaleMLS ID #PAPH2677262, Jaimee Cohen, RE/MAX Prime Real Estate. Bright MLS
- $99,9003 bd2 ba1k sqft1208 S Millick St, Philadelphia, PA 19143For SaleMLS ID #PAPH2659018, Dawn Harris, Keys & Deeds Realty. Bright MLS
- $84,5003 bd1 ba960 sqft749 S Cecil St, Philadelphia, PA 19143For SaleMLS ID #PAPH2618770, Jessica Joyce, Urban Realty Corporation. Bright MLS
- $89,0003 bd1 ba1.2k sqft5441 Florence Ave, Philadelphia, PA 19143For SaleMLS ID #PAPH2559786, Fred Levine, Fred R Levine Real Estate. Bright MLS
- $90,0003 bd1 ba1.3k sqft18 S 55th St, Philadelphia, PA 19139For SaleMLS ID #PAPH2672096, ERIC Dvotsky, BHHS Fox & Roach-Center City Walnut. Bright MLS
- $95,0002 bd1 ba938 sqft1615 S Frazier St, Philadelphia, PA 19143For SaleMLS ID #PAPH2663616, Corey Harris, Crown Homes Real Estate. Bright MLS
- $79,0003 bd1 ba1.2k sqft5026 Brown St, Philadelphia, PA 19139For SaleMLS ID #PAPH2676544, Ryan Lockstein, Rosedale Real Estate LLC. Bright MLS
- $69,9003 bd1 ba852 sqft1203 S Peach St, Philadelphia, PA 19143For SaleMLS ID #PAPH2671040, Simran Dheer, RE/MAX Select Group. Bright MLS
- $75,0003 bd1 ba892 sqft5340 Glenmore Ave, Philadelphia, PA 19143AuctionMLS ID #PAPH2666936, Michelle Hunsberger, Sanford Alderfer Real Estate. Bright MLS
- $75,0003 bd1 ba892 sqft5334 Glenmore Ave, Philadelphia, PA 19143AuctionMLS ID #PAPH2666636, Michelle Hunsberger, Sanford Alderfer Real Estate. Bright MLS
- $79,9993 bd1 ba1.1k sqft5648 Carpenter St, Philadelphia, PA 19143For SaleMLS ID #PAPH2662746, Adwoa Addo, Perfect Place Real Estate Co.. Bright MLS
- $99,0003 bd1 ba1.1k sqft6124 Upland St, Philadelphia, PA 19142For SaleMLS ID #PAPH2673062, Jay Kamin, Brickmatics. Bright MLS
- $75,0003 bd1 ba892 sqft5310 Glenmore Ave, Philadelphia, PA 19143AuctionMLS ID #PAPH2666634, Michelle Hunsberger, Sanford Alderfer Real Estate. Bright MLS
- $83,0002 bd1 ba948 sqft5738 Delancey St, Philadelphia, PA 19143For SaleMLS ID #PAPH2589660, Zhi Wang, Philly Real Estate. Bright MLS
