Seller is offering $5,000 toward the buyer’s closing costs or to buy down the interest rate!
Welcome home! This beautifully renovated 3-bedroom, 2-bath home is perfect for first-time buyers and truly move-in ready. Nearly everything is new, including the HVAC system, water heater, appliances, plumbing and drainage, cabinets, lighting, and ceiling fans. The bathrooms and kitchen have been fully remodeled, and you’ll love the fresh paint, new siding, doors, insulation, roof, driveway, and garage door with opener.
All the hard work has been done—just move in and make it your castle. Professional photos coming soon!
All information is deemed reliable but is not guaranteed. Buyers and Buyer’s agent should independently verified them for accuracy.
Sold
Price Unknown
5845 Haney Dr, Watauga, TX 76148
3beds
1,488sqft
Single Family Residence
Built in 1969
9,626 Square Feet Lot
$272,700 Zestimate®
$--/sqft
$1,930 Estimated rent
Home value
$272,700
$254,000 - $292,000
$1,930/mo
Zestimate® history
Owner options
List your home for rent
$1,930/mo
Rent Zestimate®
Find your next renter with Zillow Rental Manager. Plus, with online applications, you can quickly screen prospective tenants – for free.
$1,930/mo
Rent Zestimate®
Refinance and save
Refinancing to a lower rate could help reduce your monthly payments and save thousands over the life of the loan.
Explore your selling options
Work with a Zillow partner agent
Leverage their expertise and Zillow's premium Showcase listings to get your home seen by more buyers.
Get startedList with your own agent
Get your home in front of millions of buyers by listing it on Zillow.
Learn how to do itSell it yourself
Take full control of how buyers see your home on Zillow by listing For Sale by Owner (FSBO).
List your homeWhat's special
Fresh paintNew siding
Zillow last checked:
Listing updated:
Listed by:
Joana Sweney 0513415 214-764-4124,
DFW Urban Realty, LLC 214-764-4124
Bought with:
Kaylan Baucom, 0686565
EXP REALTY
Source: NTREIS,MLS#: 21155462
Facts & features
Interior
Bedrooms & bathrooms
- Bedrooms: 3
- Bathrooms: 2
- Full bathrooms: 2
Primary bedroom
- Level: First
- Dimensions: 14 x 11
Bedroom
- Level: First
- Dimensions: 14 x 10
Bedroom
- Level: First
- Dimensions: 11 x 10
Breakfast room nook
- Level: First
- Dimensions: 9 x 7
Dining room
- Level: First
- Dimensions: 13 x 16
Living room
- Level: First
- Dimensions: 23 x 17
Heating
- Central, Electric
Cooling
- Central Air, Electric
Appliances
- Included: Some Gas Appliances, Dryer, Dishwasher, Electric Range, Disposal, Microwave, Plumbed For Gas, Refrigerator, Washer
Features
- Eat-in Kitchen, Open Floorplan, Pantry, Cable TV
- Flooring: Laminate
- Has basement: No
- Has fireplace: No
Interior area
- Total interior livable area: 1,488 sqft
Property
Parking
- Total spaces: 1
- Parking features: Garage Faces Front
- Attached garage spaces: 1
Features
- Levels: One
- Stories: 1
- Pool features: None
Lot
- Size: 9,626 Square Feet
- Features: Interior Lot
Details
- Parcel number: 00355410
Construction
Type & style
- Home type: SingleFamily
- Architectural style: Detached
- Property subtype: Single Family Residence
- Attached to another structure: Yes
Materials
- Foundation: Slab
- Roof: Asphalt,Shingle
Condition
- Year built: 1969
Utilities & green energy
- Sewer: Public Sewer
- Water: Public
- Utilities for property: Sewer Available, Water Available, Cable Available
Green energy
- Energy efficient items: Windows
Community & HOA
Community
- Subdivision: Browning Heights North#21 & 22
HOA
- Has HOA: No
Location
- Region: Watauga
Financial & listing details
- Tax assessed value: $222,000
- Annual tax amount: $5,582
- Date on market: 2/11/2026
- Cumulative days on market: 113 days
- Listing terms: Cash,Conventional,FHA,VA Loan
Price history
| Date | Event | Price |
|---|---|---|
| 8/3/2026 | Sold | -- |
Source: NTREIS #21155462 Report a problem | ||
| 7/8/2026 | Pending sale | $273,999$184/sqft |
Source: NTREIS #21155462 Report a problem | ||
| 7/1/2026 | Contingent | $273,999$184/sqft |
Source: NTREIS #21155462 Report a problem | ||
| 6/27/2026 | Price change | $273,9990%$184/sqft |
Source: NTREIS #21155462 Report a problem | ||
| 6/1/2026 | Price change | $274,000-1.8%$184/sqft |
Source: NTREIS #21155462 Report a problem | ||
| 5/29/2026 | Price change | $278,9990%$187/sqft |
Source: NTREIS #21155462 Report a problem | ||
| 4/29/2026 | Listed for sale | $279,000$188/sqft |
Source: NTREIS #21155462 Report a problem | ||
| 4/19/2026 | Pending sale | $279,000$188/sqft |
Source: NTREIS #21155462 Report a problem | ||
| 4/4/2026 | Contingent | $279,000$188/sqft |
Source: NTREIS #21155462 Report a problem | ||
| 3/25/2026 | Price change | $279,000-1.8%$188/sqft |
Source: NTREIS #21155462 Report a problem | ||
| 2/11/2026 | Listed for sale | $284,000+62.4%$191/sqft |
Source: NTREIS #21155462 Report a problem | ||
| 7/29/2025 | Sold | -- |
Source: Public Record Report a problem | ||
| 3/1/2019 | Sold | -- |
Source: Agent Provided Report a problem | ||
| 2/11/2019 | Pending sale | $174,900$118/sqft |
Source: Nicole Andrews Group #13961944 Report a problem | ||
| 1/14/2019 | Price change | $174,900-2.8%$118/sqft |
Source: Nicole Andrews Group #13961944 Report a problem | ||
| 1/10/2019 | Price change | $179,900-2.7%$121/sqft |
Source: Nicole Andrews Group #13961944 Report a problem | ||
| 10/26/2018 | Price change | $184,900-2.6%$124/sqft |
Source: Nicole Andrews Group #13961944 Report a problem | ||
| 10/13/2018 | Price change | $189,900-1.6%$128/sqft |
Source: City Group #13951411 Report a problem | ||
| 10/10/2018 | Listed for sale | $193,000+48.5%$130/sqft |
Source: City Group #13951411 Report a problem | ||
| 6/1/2018 | Listing removed | $130,000$87/sqft |
Source: CENTURY 21 Preferred Properties #13803383 Report a problem | ||
| 5/24/2018 | Pending sale | $130,000$87/sqft |
Source: CENTURY 21 Preferred Properties #13803383 Report a problem | ||
| 4/12/2018 | Listed for sale | $130,000$87/sqft |
Source: C21 Preferred Properties #13803383 Report a problem | ||
Public tax history
| Year | Property taxes | Tax assessment |
|---|---|---|
| 2025 | $4,929 -11.7% | $222,000 -10.5% |
| 2024 | $5,582 +4.9% | $248,000 +6% |
| 2023 | $5,323 +0.6% | $234,049 +7.4% |
| 2022 | $5,292 +5% | $217,909 +8.1% |
| 2021 | $5,042 +18.5% | $201,514 +20.8% |
| 2020 | $4,253 +18.6% | $166,833 +18.8% |
| 2019 | $3,586 -4.7% | $140,445 -1.1% |
| 2018 | $3,762 +15.5% | $141,966 +16.1% |
| 2017 | $3,258 +2% | $122,298 +3.3% |
| 2016 | $3,195 +33.7% | $118,384 +32.1% |
| 2015 | $2,390 | $89,600 |
| 2014 | $2,390 | $89,600 |
| 2013 | -- | $89,600 +6.8% |
| 2012 | -- | $83,900 |
| 2011 | -- | $83,900 -0.5% |
| 2010 | -- | $84,300 -7.9% |
| 2009 | -- | $91,500 |
| 2008 | -- | $91,500 |
| 2007 | -- | $91,500 |
| 2006 | -- | $91,500 |
| 2005 | -- | $91,500 +39.5% |
| 2004 | -- | $65,600 |
| 2003 | -- | $65,600 |
| 2002 | -- | $65,600 +8.6% |
| 2001 | -- | $60,400 |
| 2000 | -- | $60,400 |
Find assessor info on the county website
Neighborhood: Browning Heights North
Nearby homes
- $228,8003 bd2 ba1k sqft5841 Haney Dr, Watauga, TX 76148Off Market
- $273,9003 bd2 ba1.2k sqft5865 Haney Dr, Watauga, TX 76148Off Market

- $272,2003 bd2 ba1.6k sqft5837 Haney Dr, Watauga, TX 76148Off Market
- $255,5003 bd2 ba1.3k sqft6156 Estill Dr, Watauga, TX 76148Off Market
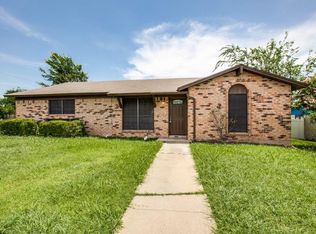
- $263,6003 bd2 ba1.1k sqft6125 Whitley Rd, Watauga, TX 76148Off Market
- $--3 bd2 ba1.1k sqft5833 Haney Dr, Watauga, TX 76148Sold
- $229,9003 bd2 ba1.1k sqft6152 Estill Dr, Watauga, TX 76148Off Market
- $113,976-- bd-- ba-- sqft5816 Watauga Rd, Watauga, TX 76148Off Market
Nearby schools
GreatSchools rating
- 5/10Watauga Elementary SchoolGrades: PK-5Distance: 0.3 mi
- 6/10Watauga Middle SchoolGrades: 6-8Distance: 0.4 mi
- 4/10Haltom High SchoolGrades: 9-12Distance: 1.6 mi
Schools provided by the listing agent
- Elementary: Watauga
- Middle: Watauga
- High: Haltom
- District: Birdville ISD
Source: NTREIS. This data may not be complete. We recommend contacting the local school district to confirm school assignments for this home.
Get a cash offer in 3 minutes
Find out how much your home could sell for in as little as 3 minutes with a no-obligation cash offer.
Estimated market value
$272,700
Get a cash offer in 3 minutes
Find out how much your home could sell for in as little as 3 minutes with a no-obligation cash offer.
Estimated market value
$272,700
