((( TRANQUILITY IN LAKE WASHINGTON! ))) BEAUTIFULLY UPDATED & UPGRADED IN 2018 THIS SPECTACULAR 4 BR, 3 BA HOME IS ON 1.36 ACRES OF ULTIMATE PRIVACY! GIGANTIC SCREENED BACK PATIO & FENCED BACK YARD w/PLENTY OF ROOM FOR A POOL! Under the mature oak trees lies a magnificent gem w/many newer & unique features...granite counters, SS appl, custom cabinets, extensive tile work, upgraded fixtures & 2 fantastic W/B fireplaces! Formal living, dining, breakfast nook, interior laundry & spacious gourmet kitchen overlooking family room (currently being used as dining) UPDATED ELECTRIC PANEL + NEW ROOF, APPLIANCES, FLOORING, WATER HEATER, COUNTERS, CABINETS, FIXTURES & A/C SYSTEM IN 2018! Relax on your screened porch with summer kitchen & enjoy A NATURE LOVERS PARADISE!
Sold for $675,000
$675,000
5845 Lake Washington Rd, Melbourne, FL 32934
4beds
2,674sqft
Single Family Residence
Built in 1975
1.36 Acres Lot
$740,100 Zestimate®
$252/sqft
$3,492 Estimated rent
Home value
$740,100
$681,000 - $807,000
$3,492/mo
Zestimate® history
Owner options
List your home for rent
$3,492/mo
Rent Zestimate®
Find your next renter with Zillow Rental Manager. Plus, with online applications, you can quickly screen prospective tenants – for free.
$3,492/mo
Rent Zestimate®
Refinance and save
$4,482/mo
Est. payment
Refinancing to a lower rate could help reduce your monthly payments and save thousands over the life of the loan.
$4,482/mo
Est. payment
Explore your selling options
Work with a Zillow partner agent
Leverage their expertise and Zillow's premium Showcase listings to get your home seen by more buyers.
Get startedList with your own agent
Get your home in front of millions of buyers by listing it on Zillow.
Learn how to do itSell it yourself
Take full control of how buyers see your home on Zillow by listing For Sale by Owner (FSBO).
List your homeWhat's special
Zillow last checked:
Listing updated:
Listed by:
Todd Ostrander 321-749-8405,
RE/MAX Elite
Bought with:
Todd Ostrander, 3199854
RE/MAX Elite
Source: Space Coast AOR,MLS#: 978522
Facts & features
Interior
Bedrooms & bathrooms
- Bedrooms: 4
- Bathrooms: 3
- Full bathrooms: 3
Primary bedroom
- Description: Master Bedroom Suite
- Level: First
- Area: 247
- Dimensions: 19.00 x 13.00
Bedroom 2
- Description: NW Bedroom
- Level: First
- Area: 168
- Dimensions: 14.00 x 12.00
Bedroom 3
- Description: NE Bedroom
- Level: First
- Area: 120
- Dimensions: 12.00 x 10.00
Bedroom 4
- Description: SW Bedroom
- Level: First
- Area: 117
- Dimensions: 9.00 x 13.00
Dining room
- Description: Dining Area
- Level: First
- Area: 156
- Dimensions: 13.00 x 12.00
Family room
- Description: Family room
- Level: First
- Area: 260
- Dimensions: 20.00 x 13.00
Kitchen
- Description: Spacious Kitchen Area
- Level: First
- Area: 140
- Dimensions: 10.00 x 14.00
Living room
- Description: LIving Room
- Level: First
- Area: 252
- Dimensions: 18.00 x 14.00
Other
- Description: Breakfast Nook
- Level: First
- Area: 126
- Dimensions: 9.00 x 14.00
Other
- Description: Enormous Screened Porch , Porch
- Level: First
- Area: 540
- Dimensions: 45.00 x 12.00
Other
- Description: Laundry Room
- Level: First
- Area: 112
- Dimensions: 8.00 x 14.00
Other
- Description: Foyer
- Level: First
- Area: 128
- Dimensions: 8.00 x 16.00
Other
- Description: 2.5 Car Garage
- Level: First
- Area: 625
- Dimensions: 25.00 x 25.00
Other
- Description: Garage Ceiling Height
- Level: First
- Area: 0
- Dimensions: 0.00 x 9.00
Other
- Description: House Ceiling Height
- Level: First
- Area: 0
- Dimensions: 0.00 x 8.00
Heating
- Central, Electric
Cooling
- Central Air, Electric
Appliances
- Included: Dishwasher, Disposal, Dryer, Electric Range, Electric Water Heater, Ice Maker, Refrigerator, Washer
- Laundry: Electric Dryer Hookup, Lower Level, Sink
Features
- Breakfast Bar, Breakfast Nook, Built-in Features, Ceiling Fan(s), Eat-in Kitchen, Entrance Foyer, Open Floorplan, Pantry, Primary Bathroom - Tub with Shower, Primary Downstairs, Walk-In Closet(s)
- Flooring: Tile
- Number of fireplaces: 1
- Fireplace features: Double Sided, Wood Burning
Interior area
- Total structure area: 3,520
- Total interior livable area: 2,674 sqft
Property
Parking
- Total spaces: 2
- Parking features: Attached, Circular Driveway, Garage, Garage Door Opener, RV Access/Parking
- Attached garage spaces: 2
Accessibility
- Accessibility features: Accessible Bedroom, Accessible Central Living Area, Accessible Closets, Accessible Doors, Accessible Entrance, Accessible Full Bath, Accessible Hallway(s), Accessible Kitchen
Features
- Levels: One
- Stories: 1
- Patio & porch: Covered, Front Porch, Patio, Porch, Rear Porch, Screened
- Exterior features: Outdoor Kitchen, Storm Shutters
- Pool features: None
- Fencing: Back Yard,Fenced,Wrought Iron
- Has view: Yes
- View description: Trees/Woods
Lot
- Size: 1.36 Acres
- Dimensions: 200 x 328
- Features: Dead End Street, Many Trees, Sprinklers In Front, Sprinklers In Rear
Details
- Additional parcels included: 2700783
- Parcel number: 2736090000761.10000.00
- Zoning description: Zoned for Horses
- Special conditions: Standard
Construction
Type & style
- Home type: SingleFamily
- Architectural style: Ranch
- Property subtype: Single Family Residence
Materials
- Block, Concrete, Stucco
- Roof: Shingle
Condition
- Updated/Remodeled
- New construction: No
- Year built: 1975
Utilities & green energy
- Sewer: Septic Tank
- Water: Public
- Utilities for property: Cable Connected, Electricity Connected, Water Connected
Community & HOA
Community
- Security: Smoke Detector(s)
- Subdivision: Part of SW 1/4 of NE 1/4 As Des
HOA
- Has HOA: No
Location
- Region: Melbourne
Financial & listing details
- Price per square foot: $252/sqft
- Tax assessed value: $574,420
- Annual tax amount: $4,632
- Date on market: 10/24/2023
- Listing terms: Cash,Conventional,VA Loan
- Road surface type: Asphalt
Price history
| Date | Event | Price |
|---|---|---|
| 6/14/2024 | Sold | $675,000-6.9%$252/sqft |
Source: Space Coast AOR #978522 Report a problem | ||
| 6/6/2024 | Pending sale | $725,000$271/sqft |
Source: Space Coast AOR #978522 Report a problem | ||
| 6/1/2024 | Contingent | $725,000$271/sqft |
Source: Space Coast AOR #978522 Report a problem | ||
| 5/7/2024 | Price change | $725,000-1.4%$271/sqft |
Source: Space Coast AOR #978522 Report a problem | ||
| 4/8/2024 | Price change | $735,000-2%$275/sqft |
Source: Space Coast AOR #978522 Report a problem | ||
| 1/18/2024 | Price change | $750,000-1.3%$280/sqft |
Source: Space Coast AOR #978522 Report a problem | ||
| 12/12/2023 | Price change | $760,000-1.4%$284/sqft |
Source: Space Coast AOR #978522 Report a problem | ||
| 11/28/2023 | Price change | $770,900-0.5%$288/sqft |
Source: Space Coast AOR #978522 Report a problem | ||
| 10/29/2023 | Price change | $775,000-0.5%$290/sqft |
Source: Space Coast AOR #978522 Report a problem | ||
| 10/17/2023 | Price change | $779,000-1.1%$291/sqft |
Source: Space Coast AOR #975358 Report a problem | ||
| 10/12/2023 | Price change | $787,500-1.5%$295/sqft |
Source: Space Coast AOR #975358 Report a problem | ||
| 9/30/2023 | Price change | $799,500-1.9%$299/sqft |
Source: Space Coast AOR #975358 Report a problem | ||
| 9/25/2023 | Price change | $815,000-1.2%$305/sqft |
Source: Space Coast AOR #975358 Report a problem | ||
| 9/17/2023 | Listed for sale | $825,000+83.3%$309/sqft |
Source: Space Coast AOR #975358 Report a problem | ||
| 10/12/2018 | Sold | $450,000+61.3%$168/sqft |
Source: Space Coast AOR #818316 Report a problem | ||
| 4/21/2017 | Sold | $279,000$104/sqft |
Source: Space Coast AOR #754686 Report a problem | ||
| 2/4/2017 | Pending sale | $279,000$104/sqft |
Source: BHHS Florida Realty #754686 Report a problem | ||
| 1/31/2017 | Price change | $279,000-7%$104/sqft |
Source: BHHS Florida Realty #754686 Report a problem | ||
| 8/6/2016 | Price change | $299,900-18.9%$112/sqft |
Source: BHHS Florida Realty #754686 Report a problem | ||
| 5/16/2016 | Listed for sale | $369,900-22.3%$138/sqft |
Source: BHHS Florida Realty #754686 Report a problem | ||
| 4/6/2013 | Listing removed | $475,900$178/sqft |
Source: National Realty of Brevard, Inc. #660871 Report a problem | ||
| 2/17/2013 | Listed for sale | $475,900-13.5%$178/sqft |
Source: National Realty of Brevard, Inc. #660871 Report a problem | ||
| 1/2/2013 | Listing removed | $549,900$206/sqft |
Source: National Realty of Brevard, Inc. #633370 Report a problem | ||
| 3/23/2012 | Price change | $549,900-21.3%$206/sqft |
Source: National Realty of Brevard, Inc. #633370 Report a problem | ||
| 2/4/2012 | Listed for sale | $699,000$261/sqft |
Source: National Realty of Brevard, Inc. #633370 Report a problem | ||
Public tax history
| Year | Property taxes | Tax assessment |
|---|---|---|
| 2025 | $8,007 +58.9% | $574,420 +48.8% |
| 2024 | $5,038 +1.5% | $386,010 +3% |
| 2023 | $4,963 +7.1% | $374,770 +3% |
| 2022 | $4,632 -4.3% | $363,860 +3% |
| 2021 | $4,840 +1.3% | $353,270 +1.4% |
| 2020 | $4,780 +0.7% | $348,400 +2.3% |
| 2019 | $4,746 | $340,570 +13.8% |
| 2018 | $4,746 -1.6% | $299,140 +4.8% |
| 2017 | $4,822 +0.7% | $285,320 +7% |
| 2016 | $4,787 +1.8% | $266,740 +60.7% |
| 2015 | $4,701 +79.3% | $165,970 +0.8% |
| 2014 | $2,622 | $164,660 -19.1% |
| 2013 | -- | $203,420 +10.9% |
| 2012 | $2,134 +3.5% | $183,450 -2.1% |
| 2011 | $2,063 +10.7% | $187,400 -9.6% |
| 2010 | $1,864 +9.4% | $207,390 -14.7% |
| 2009 | $1,704 0% | $243,100 -11.3% |
| 2008 | $1,705 -6.1% | $274,000 +8.9% |
| 2007 | $1,816 -8.3% | $251,700 -11.6% |
| 2005 | $1,980 -2.6% | $284,770 +36.5% |
| 2004 | $2,032 -2% | $208,640 +12.6% |
| 2003 | $2,074 +3% | $185,330 +16.9% |
| 2002 | $2,013 +3.7% | $158,580 -1% |
| 2001 | $1,942 +7.6% | $160,130 +17.1% |
| 2000 | $1,805 | $136,750 |
Find assessor info on the county website
Neighborhood: 32934
Nearby homes
- $1,079,8004 bd3 ba2.5k sqft5785 Lake Washington Rd, Melbourne, FL 32934Off Market
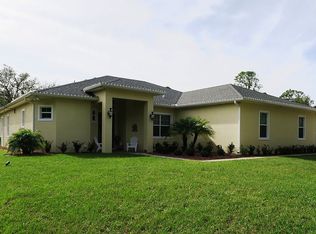
- $431,0006.74 Acres5865 Lake Washington Rd, Melbourne, FL 32934Off Market

- $722,200-- bd-- ba-- sqft5865 Lake Washington Rd, Melbourne, FL 32934Off Market
- $1,158,6001.16 Acres2415 Pimlico Ln, Melbourne, FL 32934Off Market
- $--1.16 Acres2415 Pimlico Ln, Melbourne, FL 32935Off Market
- $--1.38 Acres2405 Pimlico Ln, Melbourne, FL 32934Off Market
- $1,665,100-- bd-- ba2.6k sqft5755 Lake Washington Rd, Melbourne, FL 32934Off Market
- $1,104,7004 bd2 ba3.3k sqft5885 Lake Washington Rd, Melbourne, FL 32934Off Market
Nearby schools
GreatSchools rating
- 5/10Sabal Elementary SchoolGrades: PK-6Distance: 3.5 mi
- 4/10Lyndon B. Johnson Middle SchoolGrades: 7-8Distance: 4.4 mi
- 4/10Eau Gallie High SchoolGrades: PK,9-12Distance: 4.7 mi
Schools provided by the listing agent
- Elementary: Sabal
- Middle: Johnson
- High: Eau Gallie
Source: Space Coast AOR. This data may not be complete. We recommend contacting the local school district to confirm school assignments for this home.
Get a cash offer in 3 minutes
Find out how much your home could sell for in as little as 3 minutes with a no-obligation cash offer.
Estimated market value
$740,100
Get a cash offer in 3 minutes
Find out how much your home could sell for in as little as 3 minutes with a no-obligation cash offer.
Estimated market value
$740,100
- Florida
- Brevard County
- Melbourne
- 32934
- 5845 Lake Washington Rd
Nearby cities
Nearby neighborhoods
Nearby zip codes
Other Melbourne Topics
