Skip main navigation
Sold for $1,442,000
  • $1,442,000

    5845 N 3RD Avenue, Phoenix, AZ 85013

    3beds
    2,998sqft
    Single Family Residence
    Built in 1959
    0.89 Acres Lot
    $1,442,100 Zestimate®
    $481/sqft
    $4,227 Estimated rent

    Home value

    $1,442,100

    $1.33M - $1.57M

    $4,227/mo

    Zestimate® history
    Loading
    Loading...

    Owner options

    List your home for rent

    $4,227/mo

    Rent Zestimate®

    Find your next renter with Zillow Rental Manager. Plus, with online applications, you can quickly screen prospective tenants – for free.

    Learn more

    $4,227/mo

    Rent Zestimate®

    Refinance and save

    $6,589/mo

    Est. payment

    Refinancing to a lower rate could help reduce your monthly payments and save thousands over the life of the loan.

    See today's rates

    $6,589/mo

    Est. payment

    Explore your selling options

    Work with a Zillow partner agent

    Leverage their expertise and Zillow's premium Showcase listings to get your home seen by more buyers.

    Get started

    List with your own agent

    Get your home in front of millions of buyers by listing it on Zillow.

    Learn how to do it

    Sell it yourself

    Take full control of how buyers see your home on Zillow by listing For Sale by Owner (FSBO).

    List your home

    What's special

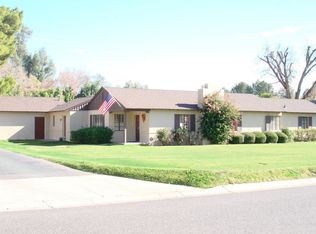
    PRICED BELOW APPRAISED VALUE! Discover an exceptional lifestyle in this beautifully updated, single-level ranch home, nestled on a sprawling, nearly acre-sized irrigated lot in coveted Rancho Solano. Imagine a tranquil escape surrounded by mature trees, lush grass, and a vibrant miniature citrus grove featuring tangerine, orange, lime, and grapefruit trees. Step into a warm and welcoming open-concept living area, perfect for gatherings and anchored by a large, inviting wood burning fireplace. The remodeled kitchen is a delight, showcasing gorgeous granite countertops, sleek stainless steel appliances (including a gas range!), a spacious island, and a sunny eat-in breakfast room. A versatile family room provides additional living space, with convenient access to both patios The spacious primary suite offers a cozy sitting area with its own gas fireplace, a generous walk-in closet, and a private pet area leading to one of the back patios. The remodeled primary bath is equally impressive, featuring beautiful granite, dual sinks, a separate shower, and a luxurious tub. The oversized secondary bedrooms are also notable and share a remodeled guest bath with dual sinks and granite counters. This property is designed for relaxation and entertaining! A horseshoe driveway enhances curb appeal, while the gated property ensures privacy. Amenities include a 3-car garage, water softener, tankless water heater, a separate workshop with electricity, a sparkling saltwater pool with newer PebbleTec, and two covered patios. The expansive lot carries endless possibilities--it's truly rare to find this much land in Central Phoenix! This location is simply superb! Experience the lively atmosphere of North Central Phoenix, where you can easily stroll or bike on Murphy's Bridle Path as well as enjoy top-tier dining and charming boutiques. This home also offers the advantage of highly rated schools and a convenient commute to both midtown and downtown Phoenix. Elevate your lifestyle here.

    Zillow last checked:

    Listing updated:

    Listed by:

    Amanda Stolee thefoxandwrenteam@gmail.com,

    Locality Real Estate,

    Pam M Peterson 480-229-7450,

    Locality Real Estate

    Bought with:

    Jake J. Crawford, SA646424000

    eXp Realty

    Source: ARMLS,MLS#: 6850704MLS Logo

    Facts & features

    Interior

    Bedrooms & bathrooms
    • Bedrooms: 3
    • Bathrooms: 2
    • Full bathrooms: 2
    Heating
    • Natural Gas
    Cooling
    • Central Air, Ceiling Fan(s)
    Appliances
    • Included: Dryer, Washer, Water Softener Owned, Refrigerator, Built-in Microwave, Dishwasher, Disposal, Gas Range, Gas Oven
    • Laundry: Inside
    Features
    • High Speed Internet, Granite Counters, Double Vanity, Eat-in Kitchen, Breakfast Bar, 9+ Flat Ceilings, No Interior Steps, Kitchen Island, Pantry, Full Bth Master Bdrm, Separate Shwr & Tub
    • Flooring: Tile
    • Windows: Skylight(s), Solar Screens, Double Pane Windows
    • Has basement: No
    • Number of fireplaces: 2
    • Fireplace features: Living Room, Master Bedroom, Gas
    Interior area
    • Total structure area: 2,998
    • Total interior livable area: 2,998 sqft

    Property

    Parking
    • Total spaces: 11
    • Parking features: RV Access/Parking, RV Gate, Garage Door Opener, Direct Access, Circular Driveway, Storage, Side Vehicle Entry
    • Garage spaces: 4
    • Uncovered spaces: 7
    Features
    • Stories: 1
    • Patio & porch: Covered, Patio
    • Exterior features: Playground, Private Yard, Storage
    • Has private pool: Yes
    • Pool features: Fenced
    • Spa features: None, Bath
    • Fencing: Block,Wrought Iron
    • Has view: Yes
    • View description: Mountain(s)
    Lot
    • Size: 0.89 Acres
    • Features: North/South Exposure, Sprinklers In Rear, Sprinklers In Front, Corner Lot, Desert Front, Grass Back, Auto Timer H2O Front, Auto Timer H2O Back, Irrigation Front, Irrigation Back
    Details
    • Parcel number: 16233016D
    • Horses can be raised: Yes

    Construction

    Type & style
    • Home type: SingleFamily
    • Architectural style: Ranch
    • Property subtype: Single Family Residence
    Materials
    • Stucco, Painted, Block
    • Roof: Composition
    Condition
    • Year built: 1959

    Utilities & green energy

    • Sewer: Public Sewer
    • Water: City Water
    Green energy
    • Water conservation: Tankless Ht Wtr Heat

    Community & neighborhood

    Security
    • Security features: Security System Owned
    Community
    • Community features: Near Bus Stop, Biking/Walking Path
    Location
    • Region: Phoenix
    • Subdivision: SAN CLEMENTE ESTATES

    Other

    Other facts
    • Listing terms: Owner May Carry,Cash,Buy Down Subsidy,Conventional,1031 Exchange,Lease Option,Lease Purchase,VA Loan
    • Ownership: Fee Simple

    Price history

    DateEventPrice
    6/18/2026Sold$1,442,000+3%$481/sqft
    Source: ARMLS #6850704 Report a problem
    10/20/2025Pending sale$1,399,900$467/sqft
    Source: ARMLS #6850704 Report a problem
    5/12/2025Price change$1,399,900-1.8%$467/sqft
    Source: ARMLS #6850704 Report a problem
    4/27/2025Price change$1,425,000-3.4%$475/sqft
    Source: ARMLS #6850704 Report a problem
    4/12/2025Listed for sale$1,475,000+113.8%$492/sqft
    Source: ARMLS #6850704 Report a problem
    7/26/2018Sold$690,000-4.2%$230/sqft
    Source: ARMLS #5768494 Report a problem
    5/12/2018Listed for sale$720,000+46.1%$240/sqft
    Source: Berkshire Hathaway HomeServices Arizona Properties #5765192 Report a problem
    6/25/2013Sold$492,800-0.2%$164/sqft
    Source: Public Record Report a problem
    3/15/2013Price change$494,000-1%$165/sqft
    Source: o48 Realty of Phoenix #4825490 Report a problem
    1/23/2013Price change$499,000-2.2%$166/sqft
    Source: o48 Realty of Phoenix #4825490 Report a problem
    12/11/2012Price change$510,000-1%$170/sqft
    Source: o48 Realty of Phoenix #4825490 Report a problem
    11/16/2012Price change$515,000-0.8%$172/sqft
    Source: o48 Realty of Phoenix #4825490 Report a problem
    10/31/2012Price change$519,000-1.9%$173/sqft
    Source: o48 Realty of Phoenix #4825490 Report a problem
    10/19/2012Price change$529,000-1.9%$176/sqft
    Source: o48 Realty of Phoenix #4825490 Report a problem
    9/30/2012Listed for sale$539,000+56.2%$180/sqft
    Source: o48 Realty of Phoenix #4825490 Report a problem
    4/16/2012Sold$345,000-9.3%$115/sqft
    Source: ARMLS #4685937 Report a problem
    8/10/2011Price change$380,200-2.5%$127/sqft
    Source: Platinum First Realty, Inc. #4616374 Report a problem
    7/16/2011Listed for sale$389,900+9.5%$130/sqft
    Source: Platinum First Realty, Inc. #4616374 Report a problem
    4/27/2011Sold$356,220-15.8%$119/sqft
    Source: Public Record Report a problem
    3/28/2011Listed for sale$423,000-18.7%$141/sqft
    Source: US Preferred Realty Inc #4558865 Report a problem
    8/6/2002Sold$520,000-9.6%$173/sqft
    Source: Public Record Report a problem
    12/27/2001Sold$575,000+35.3%$192/sqft
    Source: Public Record Report a problem
    10/31/2000Sold$425,000+7.6%$142/sqft
    Source: Public Record Report a problem
    7/3/2000Sold$395,000+124.4%$132/sqft
    Source: Public Record Report a problem
    3/18/1994Sold$176,000$59/sqft
    Source: Public Record Report a problem

    Public tax history

    YearProperty taxesTax assessment
    2025$6,087 +5.4%$109,020 -3.6%
    2024$5,775 +3%$113,100 +142.9%
    2023$5,604 -4.8%$46,555 -41.9%
    2022$5,884 -0.5%$80,130 +16.5%
    2021$5,915 +3.5%$68,800 +9.3%
    2020$5,716 +2.6%$62,960 +1.3%
    2019$5,571 $62,180 -1%
    2018$5,571 +5%$62,780 +2.5%
    2017$5,304 +12.9%$61,250 +9%
    2016$4,696 +8.2%$56,200 +10%
    2015$4,339 $51,070 +70.2%
    2014-- $30,010 +8.9%
    2013-- $27,560 -17.8%
    2012-- $33,510 -19.7%
    2011-- $41,730 -13.1%
    2010-- $48,000 -12.1%
    2009-- $54,610 -4.5%
    2008-- $57,200 +9.9%
    2007-- $52,050 +34.1%
    2006-- $38,800
    2005-- $38,800 +16.3%
    2004-- $33,350
    2003-- $33,350 +5.5%
    2002-- $31,600

    Find assessor info on the county website

    Neighborhood: Alhambra

    Nearby schools

    GreatSchools rating
    Schools provided by the listing agent
    • Elementary: Madison Richard Simis School
    • Middle: Madison Meadows School
    • High: Central High School
    • District: Madison Elementary District

    Source: ARMLS. This data may not be complete. We recommend contacting the local school district to confirm school assignments for this home.

    Get a cash offer in 3 minutes
    Find out how much your home could sell for in as little as 3 minutes with a no-obligation cash offer.
    Estimated market value
    $1,442,100
    Get a cash offer in 3 minutes
    Find out how much your home could sell for in as little as 3 minutes with a no-obligation cash offer.
    Estimated market value
    $1,442,100