Looking for a charming homestead or a great investment property? Come view this lovely country style home constructed in 2017. With 3 Bedrooms, 2 Baths, 2 Car Garage and open floorplan, this home is the spot you have been looking for. Experience this wooded and quiet street. Abundant wildlife like deer & turkeys roam the neighborhood. Limited access to traffic means walking and biking the neighborhood is safe and easy. Fresh paint inside and out. This property could be a fulltime home, vacation home or investment property, no rental restrictions and can even be an Air BNB! Conveniently located near the hospital and 20 minute car ride to all the things the quaint town of Crystal River has to offer. Water is by the Community Well at $400 per year flat fee.
Sold for $250,000
$250,000
5845 N Brookgreen Dr, Crystal River, FL 34428
3beds
1,372sqft
Single Family Residence
Built in 2017
0.35 Acres Lot
$252,100 Zestimate®
$182/sqft
$2,088 Estimated rent
Home value
$252,100
$219,000 - $290,000
$2,088/mo
Zestimate® history
Owner options
List your home for rent
$2,088/mo
Rent Zestimate®
Find your next renter with Zillow Rental Manager. Plus, with online applications, you can quickly screen prospective tenants – for free.
$2,088/mo
Rent Zestimate®
Refinance and save
$2,014/mo
Est. payment
Refinancing to a lower rate could help reduce your monthly payments and save thousands over the life of the loan.
$2,014/mo
Est. payment
Explore your selling options
Work with a Zillow partner agent
Leverage their expertise and Zillow's premium Showcase listings to get your home seen by more buyers.
Get startedList with your own agent
Get your home in front of millions of buyers by listing it on Zillow.
Learn how to do itSell it yourself
Take full control of how buyers see your home on Zillow by listing For Sale by Owner (FSBO).
List your homeWhat's special
Open floorplanWooded and quiet street
Zillow last checked:
Listing updated:
Listed by:
Christopher Ensing 352-302-6165,
Ensing Properties LLC
Bought with:
Christopher Ensing, 3303084
Ensing Properties LLC
Source: Realtors Association of Citrus County,MLS#: 842108 Originating MLS: Realtors Association of Citrus County
Originating MLS: Realtors Association of Citrus CountyFacts & features
Interior
Bedrooms & bathrooms
- Bedrooms: 3
- Bathrooms: 2
- Full bathrooms: 2
Primary bedroom
- Description: Master
- Features: Primary Suite
- Level: Main
- Dimensions: 14.00 x 12.00
Bedroom
- Description: Bedroom 1
- Level: Main
- Dimensions: 11.00 x 10.50
Bedroom
- Description: Bedroom 2
- Level: Main
- Dimensions: 11.00 x 10.50
Bathroom
- Description: Hall Bath
- Level: Main
- Dimensions: 7.25 x 5.33
Dining room
- Description: Dining
- Level: Main
- Dimensions: 10.50 x 12.33
Garage
- Description: 2 Car Garage
- Level: Main
- Dimensions: 20.00 x 18.00
Kitchen
- Description: Kitchen
- Level: Main
- Dimensions: 10.00 x 8.50
Laundry
- Description: Laundry
- Level: Main
- Dimensions: 7.00 x 6.00
Living room
- Description: Livng
- Level: Main
- Dimensions: 16.00 x 14.00
Porch
- Description: Front Porch
- Level: Main
- Dimensions: 20.33 x 5.00
Screened porch
- Description: Rear Lanai
- Level: Main
- Dimensions: 10.00 x 12.67
Heating
- Central, Electric
Cooling
- Central Air
Appliances
- Included: Dryer, Dishwasher, Electric Oven, Electric Range, Disposal, Microwave Hood Fan, Microwave, Refrigerator, Water Heater, Washer
- Laundry: Laundry - Living Area
Features
- Cathedral Ceiling(s), Laminate Counters, Primary Suite, Split Bedrooms, Shower Only, Separate Shower, Walk-In Closet(s), Window Treatments
- Flooring: Laminate
- Windows: Blinds, Single Hung
Interior area
- Total structure area: 2,088
- Total interior livable area: 1,372 sqft
Property
Parking
- Total spaces: 2
- Parking features: Attached, Concrete, Driveway, Garage, Garage Door Opener
- Attached garage spaces: 2
- Has uncovered spaces: Yes
Features
- Levels: One
- Stories: 1
- Exterior features: Concrete Driveway
- Pool features: None
Lot
- Size: 0.35 Acres
- Dimensions: 71 x 172
- Features: Wooded
Details
- Parcel number: 1966060
- Zoning: RUR
Construction
Type & style
- Home type: SingleFamily
- Architectural style: Detached,One Story
- Property subtype: Single Family Residence
Materials
- Stucco
- Foundation: Block
- Roof: Asphalt,Shingle
Condition
- New construction: No
- Year built: 2017
Utilities & green energy
- Sewer: Septic Tank
- Water: Well
Community & HOA
Community
- Security: Smoke Detector(s)
- Subdivision: Cedar Lake Est.
HOA
- Has HOA: Yes
- Services included: None
- HOA fee: $250 annually
- HOA name: Cedar Lakes Estates
Location
- Region: Crystal River
Financial & listing details
- Price per square foot: $182/sqft
- Tax assessed value: $220,083
- Annual tax amount: $3,334
- Date on market: 3/2/2025
- Cumulative days on market: 84 days
- Listing terms: Cash,Conventional
- Road surface type: Paved
Price history
| Date | Event | Price |
|---|---|---|
| 8/8/2025 | Sold | $250,000-2%$182/sqft |
Source:  Realtors Association of Citrus County #842108 Report a problem Realtors Association of Citrus County #842108 Report a problem | ||
| 5/25/2025 | Pending sale | $255,000$186/sqft |
Source: Realtors Association of Citrus County #842108 Report a problem | ||
| 4/18/2025 | Price change | $255,000-1.5%$186/sqft |
Source: Realtors Association of Citrus County #842108 Report a problem | ||
| 3/14/2025 | Price change | $259,000-1.1%$189/sqft |
Source: Realtors Association of Citrus County #842108 Report a problem | ||
| 3/2/2025 | Listed for sale | $262,000+72.4%$191/sqft |
Source: Realtors Association of Citrus County #842108 Report a problem | ||
| 3/24/2021 | Listing removed | -- |
Source: Owner Report a problem | ||
| 1/9/2018 | Listing removed | $1,375$1/sqft |
Source: Owner Report a problem | ||
| 1/4/2018 | Listed for rent | $1,375$1/sqft |
Source: Owner Report a problem | ||
| 9/21/2017 | Listing removed | $1,375$1/sqft |
Source: Owner Report a problem | ||
| 9/18/2017 | Listed for rent | $1,375$1/sqft |
Source: Owner Report a problem | ||
| 9/18/2017 | Listing removed | $152,000$111/sqft |
Source: Active Agent Realty, LLC #762113 Report a problem | ||
| 8/16/2017 | Listed for sale | $152,000+2520.7%$111/sqft |
Source: Active Agent Realty, LLC #762113 Report a problem | ||
| 10/15/2014 | Listing removed | $5,800$4/sqft |
Source: Active Agent Realty, LLC #706041 Report a problem | ||
| 6/15/2014 | Listed for sale | $5,800+18.4%$4/sqft |
Source: Bayside Realty, LLC #706041 Report a problem | ||
| 12/13/2013 | Listing removed | $4,900$4/sqft |
Source: Bayside Realty, LLC #706041 Report a problem | ||
| 10/15/2013 | Listed for sale | $4,900-79.6%$4/sqft |
Source: Bayside Realty, LLC #706041 Report a problem | ||
| 2/21/2007 | Sold | $24,000-4%$17/sqft |
Source: Public Record Report a problem | ||
| 9/28/2005 | Sold | $25,000$18/sqft |
Source: Public Record Report a problem | ||
Public tax history
| Year | Property taxes | Tax assessment |
|---|---|---|
| 2025 | $3,497 +4.9% | $220,083 +9.2% |
| 2024 | $3,334 +9% | $201,521 +10% |
| 2023 | $3,059 +12.4% | $183,201 +10% |
| 2022 | $2,722 +15% | $166,546 +10% |
| 2021 | $2,366 +11.3% | $151,405 +10% |
| 2020 | $2,127 +1.9% | $137,641 +3.4% |
| 2019 | $2,088 +2.1% | $133,063 +3.1% |
| 2018 | $2,045 | $129,076 +1529.7% |
| 2017 | $2,045 +1319.1% | $7,920 |
| 2016 | $144 -3.2% | $7,920 |
| 2015 | $149 -2.2% | $7,920 +0.2% |
| 2014 | $152 -5% | $7,905 -3.1% |
| 2013 | $160 +14.8% | $8,160 +6.7% |
| 2012 | $140 -13.5% | $7,650 -15% |
| 2011 | $161 -22% | $9,000 -25.9% |
| 2010 | $207 -2.7% | $12,150 |
| 2009 | $213 -29.7% | $12,150 -31.8% |
| 2008 | $303 +2.7% | $17,820 +0.1% |
| 2007 | $295 -5.6% | $17,800 -2.2% |
| 2006 | $312 +141.9% | $18,200 +188.9% |
| 2005 | $129 +65.3% | $6,300 +85.3% |
| 2004 | $78 +3.6% | $3,400 |
| 2003 | $75 -18.9% | $3,400 -20.9% |
| 2002 | $93 +24% | $4,300 +4.9% |
| 2000 | $75 | $4,100 |
Find assessor info on the county website
Neighborhood: 34428
Nearby homes
- $10,5000.424 Acres5859 N Brookgreen Dr, Crystal River, FL 34428Off Market

- $7,3000.667 Acres5823 N Brookgreen Dr, Crystal River, FL 34428Off Market
- $301,0003 bd2 ba2k sqft5856 N Brookgreen Dr, Crystal River, FL 34428Off Market
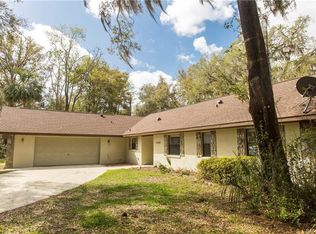
- $193,0002 bd2 ba1.5k sqft5875 N Brookgreen Dr, Crystal River, FL 34428Off Market
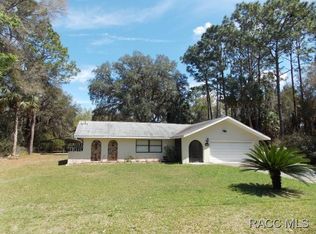
- $20,440-- bd-- ba-- sqft5864 N Thomas Scott Ter, Crystal River, FL 34428Off Market
- $9,8900.606 Acres5822 N Brookgreen Dr, Crystal River, FL 34428Off Market
- $7,300-- bd-- ba-- sqft5787 N Brookgreen Dr, Crystal River, FL 34428Off Market
- $269,7003 bd2 ba1.6k sqft5890 N Brookgreen Dr, Crystal River, FL 34428Off Market
Nearby schools
GreatSchools rating
- 5/10Crystal River Primary SchoolGrades: PK-5Distance: 4 mi
- 4/10Crystal River Middle SchoolGrades: 6-8Distance: 3.7 mi
- 4/10Crystal River High SchoolGrades: PK,9-12Distance: 3.6 mi
Schools provided by the listing agent
- Elementary: Crystal River Primary
- Middle: Crystal River Middle
- High: Crystal River High
Source: Realtors Association of Citrus County. This data may not be complete. We recommend contacting the local school district to confirm school assignments for this home.
Get a cash offer in 3 minutes
Find out how much your home could sell for in as little as 3 minutes with a no-obligation cash offer.
Estimated market value
$252,100
Get a cash offer in 3 minutes
Find out how much your home could sell for in as little as 3 minutes with a no-obligation cash offer.
Estimated market value
$252,100
- Florida
- Citrus County
- Crystal River
- 34428
- 5845 N Brookgreen Dr
Nearby cities
Nearby zip codes
Other Crystal River Topics
