*Welcome to this stunning oasis nestled in the Lynbrook gated community! This John Laing built home is an expansive property boasting 4 spacious interior bedrooms & a charming casita adding an extra layer of versatility; perfect next gen suite/nanny or guest suite! Front study/library could be workout room. Situated on a generous 1/2 acre lot awesome outdoor living with a sport court, sparkling salt-water pool & spa with iAqualink app to control remotely! The beautifully landscaped backyard is an entertainer's dream, providing a perfect backdrop for gatherings or serene relaxation. Ample RV parking already has gates in place! Spacious 3-car garage w/ storage racks & a side service door to yard. The elegant interior features an open floor plan w/ high ceilings, a gourmet kitchen w/ top-of-the-line appliances & a luxurious master suite w/ a spa-like bathroom. Spacious secondary bedrooms. This home is both interior/exterior ADA/wheelchair friendly! Property has been PRE-INSPECTED*
Closed
$1,010,000
5845 Pristine Falls Ave, Las Vegas, NV 89131
5beds
4,037sqft
Single Family Residence
Built in 2002
0.46 Acres Lot
$1,060,000 Zestimate®
$250/sqft
$4,325 Estimated rent
Home value
$1,060,000
$986,000 - $1.16M
$4,325/mo
Zestimate® history
Owner options
List your home for rent
$4,325/mo
Rent Zestimate®
Find your next renter with Zillow Rental Manager. Plus, with online applications, you can quickly screen prospective tenants – for free.
$4,325/mo
Rent Zestimate®
Refinance and save
$6,004/mo
Est. payment
Refinancing to a lower rate could help reduce your monthly payments and save thousands over the life of the loan.
$6,004/mo
Est. payment
Explore your selling options
Work with a Zillow partner agent
Leverage their expertise and Zillow's premium Showcase listings to get your home seen by more buyers.
Get startedList with your own agent
Get your home in front of millions of buyers by listing it on Zillow.
Learn how to do itSell it yourself
Take full control of how buyers see your home on Zillow by listing For Sale by Owner (FSBO).
List your homeWhat's special
Ample rv parkingCharming casitaWorkout roomExpansive propertyHigh ceilingsBeautifully landscaped backyardTop-of-the-line appliances
Zillow last checked:
Listing updated:
Listed by:
Daniel Mumm S.0176094 (702)758-6390,
Huntington & Ellis, A Real Est
Bought with:
Elizabeth Lucas, S.0065798
BHHS Nevada Properties
Source: LVR,MLS#: 2636539 Originating MLS: Greater Las Vegas Association of Realtors Inc
Originating MLS: Greater Las Vegas Association of Realtors IncFacts & features
Interior
Bedrooms & bathrooms
- Bedrooms: 5
- Bathrooms: 5
- Full bathrooms: 4
- 1/2 bathrooms: 1
Primary bedroom
- Description: Ceiling Fan,Ceiling Light,Custom Closet,Walk-In Closet(s)
- Dimensions: 22x16
Bedroom 2
- Description: Ceiling Fan,Closet
- Dimensions: 12x12
Bedroom 3
- Description: Ceiling Fan,Closet
- Dimensions: 12x11
Bedroom 4
- Description: Ceiling Fan,Closet
- Dimensions: 12x11
Bedroom 5
- Description: Closet,With Bath
- Dimensions: 13x12
Primary bathroom
- Description: Double Sink,Make Up Table,Separate Shower,Separate Tub
Den
- Description: Ceiling Fan
Dining room
- Description: Formal Dining Room
- Dimensions: 20x17
Family room
- Description: Ceiling Fan,Downstairs,Separate Family Room,Surround Sound,Vaulted Ceiling
- Dimensions: 20x17
Kitchen
- Description: Island,Lighting Recessed,Lighting Track,Man Made Woodor Laminate Flooring,Vaulted Ceiling,Walk-in Pantry
Living room
- Description: Formal,Front
- Dimensions: 16x13
Heating
- Central, Gas, Multiple Heating Units
Cooling
- Central Air, Electric, 2 Units
Appliances
- Included: Built-In Gas Oven, Dishwasher, Gas Cooktop, Disposal, Microwave, Refrigerator, Water Softener Owned
- Laundry: Cabinets, Gas Dryer Hookup, Main Level, Laundry Room, Sink
Features
- Bedroom on Main Level, Ceiling Fan(s), Handicap Access, Intercom, Primary Downstairs, Window Treatments
- Flooring: Laminate, Tile
- Windows: Plantation Shutters
- Number of fireplaces: 2
- Fireplace features: Family Room, Gas, Primary Bedroom
Interior area
- Total structure area: 4,037
- Total interior livable area: 4,037 sqft
Property
Parking
- Total spaces: 3
- Parking features: Attached, Garage, Garage Door Opener, Inside Entrance, Private, RV Gated, RV Access/Parking, Storage
- Attached garage spaces: 3
Accessibility
- Accessibility features: Accessibility Features
Features
- Stories: 1
- Patio & porch: Covered, Patio
- Exterior features: Barbecue, Dog Run, Handicap Accessible, Patio, Private Yard, Sprinkler/Irrigation
- Has private pool: Yes
- Pool features: Gas Heat, In Ground, Private, Solar Heat, Salt Water
- Has spa: Yes
- Spa features: In Ground
- Fencing: Block,Back Yard,Stucco Wall
Lot
- Size: 0.46 Acres
- Features: 1/4 to 1 Acre Lot, Drip Irrigation/Bubblers, Landscaped, Rocks
Details
- Additional structures: Guest House
- Parcel number: 12513314021
- Zoning description: Single Family
- Other equipment: Intercom
- Horse amenities: None
Construction
Type & style
- Home type: SingleFamily
- Architectural style: One Story
- Property subtype: Single Family Residence
Materials
- Roof: Tile
Condition
- Resale,Very Good Condition
- Year built: 2002
Utilities & green energy
- Electric: Photovoltaics None
- Sewer: Public Sewer
- Water: Public
- Utilities for property: Underground Utilities
Community & HOA
Community
- Subdivision: Lynbrook
HOA
- Has HOA: Yes
- Amenities included: Gated, Park
- Services included: Association Management
- HOA fee: $90 monthly
- HOA name: Lynbrook
- HOA phone: 702-851-7660
Location
- Region: Las Vegas
Financial & listing details
- Price per square foot: $250/sqft
- Tax assessed value: $718,874
- Annual tax amount: $4,275
- Date on market: 12/3/2024
- Listing agreement: Exclusive Right To Sell
- Listing terms: Cash,Conventional,FHA,VA Loan
- Ownership: Single Family Residential
Price history
| Date | Event | Price |
|---|---|---|
| 12/17/2024 | Sold | $1,010,000-8.2%$250/sqft |
Source:  LVR #2636539 Report a problem LVR #2636539 Report a problem | ||
| 12/3/2024 | Pending sale | $1,099,900$272/sqft |
Source: LVR #2636539 Report a problem | ||
| 12/3/2024 | Listed for sale | $1,099,900+10%$272/sqft |
Source: LVR #2636539 Report a problem | ||
| 9/30/2024 | Listing removed | $999,900$248/sqft |
Source: LVR #2593661 Report a problem | ||
| 9/15/2024 | Contingent | $999,900$248/sqft |
Source: LVR #2593661 Report a problem | ||
| 9/6/2024 | Listed for sale | $999,900$248/sqft |
Source: LVR #2593661 Report a problem | ||
| 8/27/2024 | Listing removed | $999,900$248/sqft |
Source: LVR #2593661 Report a problem | ||
| 8/15/2024 | Listed for sale | $999,900+143.9%$248/sqft |
Source: LVR #2593661 Report a problem | ||
| 12/8/2008 | Sold | $410,000-10.9%$102/sqft |
Source: Public Record Report a problem | ||
| 8/10/2008 | Listed for sale | $459,900-22.2%$114/sqft |
Source: BIRDVIEW Technologies. Inc. #852222 Report a problem | ||
| 6/5/2008 | Sold | $591,491-22.2%$147/sqft |
Source: Public Record Report a problem | ||
| 8/29/2005 | Sold | $760,000+38.2%$188/sqft |
Source: Public Record Report a problem | ||
| 1/20/2004 | Sold | $550,000+3.2%$136/sqft |
Source: Public Record Report a problem | ||
| 4/28/2003 | Sold | $533,000+35.9%$132/sqft |
Source: Public Record Report a problem | ||
| 12/21/2001 | Sold | $392,308$97/sqft |
Source: Public Record Report a problem | ||
Public tax history
| Year | Property taxes | Tax assessment |
|---|---|---|
| 2026 | $4,535 +3% | $251,606 -0.9% |
| 2025 | $4,403 +3% | $254,002 +4% |
| 2024 | $4,275 +3% | $244,294 +7.5% |
| 2023 | $4,151 +3% | $227,228 +10% |
| 2022 | $4,030 +3% | $206,616 +0.8% |
| 2021 | $3,912 +3% | $204,888 +5.4% |
| 2020 | $3,798 +3% | $194,341 +5.1% |
| 2019 | $3,687 +5.7% | $184,987 |
| 2018 | $3,489 | $184,987 +0.2% |
| 2017 | $3,489 | $184,581 +15.1% |
| 2016 | $3,489 +0.2% | $160,411 +20.6% |
| 2015 | $3,483 +3.2% | $133,019 +23.5% |
| 2014 | $3,375 | $107,705 |
| 2013 | -- | $107,705 +12.4% |
| 2012 | -- | $95,851 -16.2% |
| 2011 | -- | $114,404 -9.4% |
| 2010 | -- | $126,251 -22.5% |
| 2009 | -- | $162,930 |
| 2008 | -- | $162,930 -28.6% |
| 2007 | -- | $228,056 +2.9% |
| 2006 | -- | $221,730 +19.7% |
| 2005 | -- | $185,266 +19.2% |
| 2004 | -- | $155,418 +10.2% |
| 2003 | -- | $140,984 |
Find assessor info on the county website
Neighborhood: Sheep Mountain
Nearby homes
- $893,3004 bd2 ba3.5k sqft5839 Pristine Falls Ave, Las Vegas, NV 89131Off Market
- $900,0004 bd4 ba3.2k sqft5851 Pristine Falls Ave, Las Vegas, NV 89131Sold
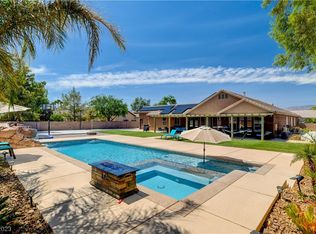
- $532,7004 bd3 ba2.3k sqft5851 Gushing Spring Ave, Las Vegas, NV 89131Off Market

- $622,5005 bd4 ba3.6k sqft5847 Gushing Spring Ave, Las Vegas, NV 89131Off Market
- $499,8004 bd2 ba2.3k sqft5855 Gushing Spring Ave, Las Vegas, NV 89131Off Market
- $871,5004 bd3 ba3.2k sqft5857 Pristine Falls Ave, Las Vegas, NV 89131Off Market
- $889,3004 bd2 ba3.5k sqft5833 Pristine Falls Ave, Las Vegas, NV 89131Off Market
- $531,3004 bd3 ba2.5k sqft5843 Gushing Spring Ave, Las Vegas, NV 89131Off Market
Nearby schools
GreatSchools rating
- 6/10Howard E Heckethorn Elementary SchoolGrades: PK-5Distance: 0.8 mi
- 6/10Anthony Saville Middle SchoolGrades: 6-8Distance: 1.1 mi
- 6/10Shadow Ridge High SchoolGrades: 9-12Distance: 1.8 mi
Schools provided by the listing agent
- Elementary: Heckethorn, Howard E.,Heckethorn, Howard E.
- Middle: Saville Anthony
- High: Shadow Ridge
Source: LVR. This data may not be complete. We recommend contacting the local school district to confirm school assignments for this home.
Get a cash offer in 3 minutes
Find out how much your home could sell for in as little as 3 minutes with a no-obligation cash offer.
Estimated market value
$1,060,000
Get a cash offer in 3 minutes
Find out how much your home could sell for in as little as 3 minutes with a no-obligation cash offer.
Estimated market value
$1,060,000
- Nevada
- Clark County
- Las Vegas
- 89131
- Sheep Mountain
- 5845 Pristine Falls Ave
Nearby cities
Nearby neighborhoods
Nearby zip codes
Other Las Vegas Topics
