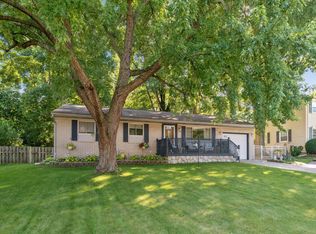
5845 Ridge Rd, Stevensville, MI 49127
Home value
$345,600
$297,000 - $404,000
$2,097/mo
Owner options
$2,097/mo
Rent Zestimate®
Find your next renter with Zillow Rental Manager. Plus, with online applications, you can quickly screen prospective tenants – for free.
$2,097/mo
Rent Zestimate®
$2,098/mo
Est. payment
Refinancing to a lower rate could help reduce your monthly payments and save thousands over the life of the loan.
$2,098/mo
Est. payment
Explore your selling options
Work with a Zillow partner agent
Leverage their expertise and Zillow's premium Showcase listings to get your home seen by more buyers.
Get startedList with your own agent
Get your home in front of millions of buyers by listing it on Zillow.
Learn how to do itSell it yourself
Take full control of how buyers see your home on Zillow by listing For Sale by Owner (FSBO).
List your homeWhat's special
Zillow last checked:
Listing updated:
Wortman Real Estate Group 269-930-2250,
@properties Christie's International R.E.
Ryan D Green, 6501325481
Green Towne Coastal Realty
Facts & features
Interior
Bedrooms & bathrooms
- Bedrooms: 3
- Bathrooms: 2
- Full bathrooms: 1
- 1/2 bathrooms: 1
Primary bedroom
- Level: Upper
- Area: 180
- Dimensions: 18.00 x 10.00
Bedroom 2
- Level: Upper
- Area: 150
- Dimensions: 15.00 x 10.00
Bedroom 3
- Level: Upper
- Area: 120
- Dimensions: 12.00 x 10.00
Bathroom 1
- Level: Main
- Area: 49
- Dimensions: 7.00 x 7.00
Bathroom 2
- Level: Upper
- Area: 63
- Dimensions: 9.00 x 7.00
Dining area
- Level: Main
- Area: 120
- Dimensions: 12.00 x 10.00
Family room
- Level: Basement
- Area: 308
- Dimensions: 22.00 x 14.00
Kitchen
- Level: Main
- Area: 170
- Dimensions: 17.00 x 10.00
Living room
- Level: Main
- Area: 240
- Dimensions: 20.00 x 12.00
Office
- Level: Main
- Area: 207
- Dimensions: 9.00 x 23.00
Heating
- Forced Air
Cooling
- Central Air
Appliances
- Included: Cooktop, Dryer, Oven, Refrigerator, Washer
- Laundry: In Bathroom, Main Level
Features
- Flooring: Carpet, Laminate
- Windows: Replacement
- Basement: Full,Partial
- Has fireplace: No
Interior area
- Total structure area: 1,680
- Total interior livable area: 1,996 sqft
- Finished area below ground: 316
Property
Parking
- Total spaces: 3
- Parking features: Garage Faces Front, Attached
- Garage spaces: 3
Features
- Stories: 2
- Has spa: Yes
- Spa features: Hot Tub Spa
Lot
- Size: 0.35 Acres
- Dimensions: 173' x 89'
- Features: Corner Lot, Level
Details
- Parcel number: 114572100048004
Construction
Type & style
- Home type: SingleFamily
- Architectural style: Traditional
- Property subtype: Single Family Residence
Materials
- Vinyl Siding
- Roof: Composition
Condition
- New construction: No
- Year built: 1963
Utilities & green energy
- Sewer: Public Sewer
- Water: Public
- Utilities for property: Natural Gas Connected
Community & HOA
Location
- Region: Stevensville
Financial & listing details
- Price per square foot: $165/sqft
- Tax assessed value: $65,476
- Annual tax amount: $2,500
- Date on market: 9/12/2025
- Listing terms: Cash,Conventional
- Road surface type: Paved
Price history
| Date | Event | Price |
|---|---|---|
| 10/27/2025 | Sold | $330,000$165/sqft |
Source: | ||
| 10/1/2025 | Contingent | $330,000$165/sqft |
Source: | ||
| 9/29/2025 | Price change | $330,000-5.4%$165/sqft |
Source: | ||
| 9/12/2025 | Listed for sale | $349,000$175/sqft |
Source: | ||
Public tax history
| Year | Property taxes | Tax assessment |
|---|---|---|
| 2025 | $1,737 +5.3% | $118,800 +5.4% |
| 2024 | $1,649 | $112,700 +10.7% |
| 2023 | -- | $101,800 +25.4% |
| 2022 | $2,062 | $81,200 +2.5% |
| 2021 | -- | $79,200 +10% |
| 2020 | $1,918 +1.3% | $72,000 +2.9% |
| 2019 | $1,893 +2.3% | $70,000 +8.4% |
| 2018 | $1,849 +2.3% | $64,600 +9.9% |
| 2017 | $1,808 +0.5% | $58,800 +5.6% |
| 2016 | $1,800 +71.4% | $55,700 +1.1% |
| 2015 | $1,050 | $55,100 -0.5% |
| 2014 | -- | $55,400 -3% |
| 2013 | -- | $57,100 -0.2% |
| 2012 | -- | $57,200 -2.7% |
| 2011 | -- | $58,800 -1.2% |
| 2010 | -- | $59,500 -5.7% |
| 2009 | -- | $63,100 -1.4% |
| 2008 | -- | $64,000 +0.3% |
| 2007 | -- | $63,800 +7.2% |
| 2006 | -- | $59,500 +3.7% |
| 2005 | -- | $57,400 +44.9% |
| 2004 | -- | $39,600 -23.7% |
| 2003 | -- | $51,900 +7.9% |
| 2002 | -- | $48,100 +3% |
| 2001 | -- | $46,700 |
Neighborhood: 49127
Nearby homes
- $236,2003 bd2 ba1.8k sqft5843 Ridge Rd, Stevensville, MI 49127Sold

- $349,3005 bd4 ba2.4k sqft5887 George St, Stevensville, MI 49127Off Market
- $328,4003 bd2 ba1.3k sqft5847 Ridge Rd, Stevensville, MI 49127Off Market
- $293,3003 bd2 ba1.7k sqft5841 Ridge Rd, Stevensville, MI 49127Off Market

- $336,5003 bd2 ba1.4k sqft5890 George St, Stevensville, MI 49127Off Market
- $248,2003 bd1 ba1.1k sqft5835 George St, Stevensville, MI 49127Off Market
- $336,1003 bd3 ba1.3k sqft5850 Ridge Rd, Stevensville, MI 49127Off Market
- $311,9004 bd3 ba1.8k sqft5842 Ridge Rd, Stevensville, MI 49127Off Market
Nearby schools
GreatSchools rating
- 8/10Roosevelt Elementary SchoolGrades: PK-5Distance: 1.4 mi
- 8/10Lakeshore Middle SchoolGrades: 6-8Distance: 2 mi
- 8/10Lakeshore High SchoolGrades: 9-12Distance: 1.7 mi
Get a cash offer in 3 minutes
- Michigan
- Berrien County
- Stevensville
- 49127
- 5845 Ridge Rd