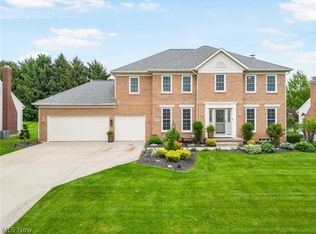
This exceptional Kings Creek home offers everything you've been looking for and more. It features 4 bedrooms, 2.5 baths, 2,960 sq. ft. of comfortable living space and a floor plan perfect for both everyday living and entertaining. The inviting foyer opens to a formal living room and dining room, ideal for gatherings. The bright and spacious kitchen features white cabinetry, granite countertops, tile backsplash, breakfast bar, walk-in pantry, and new sliding doors leading to a refinished deck overlooking the backyard. Off the kitchen, you will find a cozy family room and convenient first-floor laundry. A private office with built-in shelving provides the perfect work-from-home setup. Upstairs, all four bedrooms offer generous closet space, including a large primary suite with an updated bath featuring dual sinks, a jetted tub, and a walk-in shower. A walk-in linen closet off the hallway adds extra storage. Updates within the last five years include: kitchen (granite counters, backsplash, painted cabinets), master bath, new flooring in main bath, carpeting on stairs, aluminum fencing, shed, landscaping, deck refinishing, front railings, gutters, front door and sidelights, furnace (2021), central air (2020), and hot water tank (2020). All but five windows have also been replaced in recent years. This beautiful home is within walking distance to Stark Parks Trails, Gervasi Vineyard, and Veterans Community Park with playground, splash pad, and a dog park for your enjoyment. The King's Creek HOA is VOLUNTARY with an annual fee of $40. Move-in ready and lovingly maintained, this gem offers the perfect blend of comfort, space, and style - ready for your family to call it home. Make plans to view soon!
Closed
$414,900
5845 Royal Hill Cir NE, Canton, OH 44721
4beds
2,960sqft
Single Family Residence
Built in 1995
0.28 Acres Lot
$424,000 Zestimate®
$140/sqft
$2,924 Estimated rent
Home value
$424,000
$373,000 - $483,000
$2,924/mo
Zestimate® history
Owner options
List your home for rent
$2,924/mo
Rent Zestimate®
Find your next renter with Zillow Rental Manager. Plus, with online applications, you can quickly screen prospective tenants – for free.
$2,924/mo
Rent Zestimate®
Refinance and save
$2,706/mo
Est. payment
Refinancing to a lower rate could help reduce your monthly payments and save thousands over the life of the loan.
$2,706/mo
Est. payment
Explore your selling options
Work with a Zillow partner agent
Leverage their expertise and Zillow's premium Showcase listings to get your home seen by more buyers.
Get startedList with your own agent
Get your home in front of millions of buyers by listing it on Zillow.
Learn how to do itSell it yourself
Take full control of how buyers see your home on Zillow by listing For Sale by Owner (FSBO).
List your homeWhat's special
Large primary suiteGranite countertopsWhite cabinetryRefinished deckDual sinksJetted tubTile backsplash
Zillow last checked:
Listing updated:
Listed by:
Beth P Miller 330-268-3757 BMiller@CutlerHomes.com,
Cutler Real Estate
Bought with:
Ruthanne Wilkof, 2014002230
DeHOFF REALTORS
Source: MLS Now,MLS#: 5162978 Originating MLS: Stark Trumbull Area REALTORS
Originating MLS: Stark Trumbull Area REALTORSFacts & features
Interior
Bedrooms & bathrooms
- Bedrooms: 4
- Bathrooms: 3
- Full bathrooms: 2
- 1/2 bathrooms: 1
- Main level bathrooms: 1
Primary bedroom
- Description: Flooring: Carpet
- Level: Second
- Dimensions: 13 x 17
Bedroom
- Description: Flooring: Carpet
- Level: Second
- Dimensions: 14 x 15
Bedroom
- Description: Flooring: Carpet
- Level: Second
- Dimensions: 13 x 13
Bedroom
- Description: Flooring: Laminate
- Level: Second
- Dimensions: 12 x 13
Dining room
- Description: Flooring: Carpet
- Level: First
- Dimensions: 13 x 13
Eat in kitchen
- Description: Flooring: Luxury Vinyl Tile
- Level: First
- Dimensions: 16 x 25
Entry foyer
- Description: Flooring: Wood
- Level: First
- Dimensions: 10 x 13
Family room
- Description: Flooring: Luxury Vinyl Tile
- Features: Fireplace
- Level: First
- Dimensions: 16 x 25
Laundry
- Description: Flooring: Luxury Vinyl Tile
- Level: First
- Dimensions: 9 x 7
Living room
- Description: Flooring: Carpet
- Level: First
- Dimensions: 17 x 13
Office
- Description: Flooring: Carpet
- Level: First
- Dimensions: 9 x 13
Heating
- Forced Air, Gas
Cooling
- Central Air
Appliances
- Included: Dishwasher, Disposal, Microwave, Range, Refrigerator, Water Softener
- Laundry: Main Level
Features
- Breakfast Bar, Granite Counters, Kitchen Island
- Basement: Unfinished
- Number of fireplaces: 1
Interior area
- Total structure area: 2,960
- Total interior livable area: 2,960 sqft
- Finished area above ground: 2,960
Property
Parking
- Total spaces: 2
- Parking features: Attached, Garage
- Attached garage spaces: 2
Features
- Levels: Two
- Stories: 2
- Patio & porch: Deck
- Fencing: Fenced
Lot
- Size: 0.28 Acres
Details
- Additional structures: Shed(s)
- Parcel number: 05217553
Construction
Type & style
- Home type: SingleFamily
- Architectural style: Colonial
- Property subtype: Single Family Residence
Materials
- Brick, Vinyl Siding
- Roof: Asphalt,Fiberglass
Condition
- Year built: 1995
Utilities & green energy
- Sewer: Public Sewer
- Water: Public
Community & HOA
Community
- Subdivision: Kings Creek
HOA
- Has HOA: No
Location
- Region: Canton
Financial & listing details
- Price per square foot: $140/sqft
- Tax assessed value: $368,200
- Annual tax amount: $4,902
- Date on market: 10/9/2025
- Cumulative days on market: 75 days
Price history
| Date | Event | Price |
|---|---|---|
| 12/31/2025 | Sold | $414,900-1.2%$140/sqft |
Source:  MLS Now #5162978 Report a problem MLS Now #5162978 Report a problem | ||
| 11/11/2025 | Pending sale | $419,900$142/sqft |
Source:  Cutler Real Estate #5162978 Report a problem Cutler Real Estate #5162978 Report a problem | ||
| 11/11/2025 | Contingent | $419,900$142/sqft |
Source: MLS Now #5162978 Report a problem | ||
| 11/7/2025 | Listed for sale | $419,900$142/sqft |
Source: MLS Now #5162978 Report a problem | ||
| 10/13/2025 | Pending sale | $419,900$142/sqft |
Source: Cutler Real Estate #5162978 Report a problem | ||
| 10/13/2025 | Contingent | $419,900$142/sqft |
Source: MLS Now #5162978 Report a problem | ||
| 10/9/2025 | Listed for sale | $419,900+50%$142/sqft |
Source: MLS Now #5162978 Report a problem | ||
| 2/6/2021 | Listing removed | -- |
Source: Owner Report a problem | ||
| 10/29/2020 | Sold | $279,900+5.7%$95/sqft |
Source: Public Record Report a problem | ||
| 10/12/2019 | Listing removed | $264,900$89/sqft |
Source: Owner Report a problem | ||
| 10/3/2019 | Listed for sale | $264,900+15.7%$89/sqft |
Source: Owner Report a problem | ||
| 8/15/2005 | Sold | $229,000+1130.2%$77/sqft |
Source: Public Record Report a problem | ||
| 8/7/1996 | Sold | $18,615$6/sqft |
Source: Public Record Report a problem | ||
Public tax history
| Year | Property taxes | Tax assessment |
|---|---|---|
| 2024 | $4,902 +16.4% | $128,880 +42.6% |
| 2023 | $4,211 -0.4% | $90,410 |
| 2022 | $4,229 -0.4% | $90,410 |
| 2021 | $4,248 +7.5% | $90,410 +15.7% |
| 2020 | $3,952 +0.6% | $78,160 |
| 2019 | $3,928 | $78,160 |
| 2018 | $3,928 -4.4% | $78,160 +4.7% |
| 2017 | $4,109 -2.5% | $74,630 -2.3% |
| 2016 | $4,216 +3.8% | $76,380 |
| 2015 | $4,063 | $76,380 +12.7% |
| 2014 | $4,063 +125.4% | $67,800 |
| 2013 | $1,802 | $67,800 |
| 2012 | -- | $67,800 -2.1% |
| 2011 | -- | $69,270 +0.3% |
| 2010 | -- | $69,090 |
| 2009 | $3,429 +14.5% | -- |
| 2008 | $2,994 -0.9% | -- |
| 2007 | $3,020 +4.4% | -- |
| 2005 | $2,893 -2.5% | -- |
| 2004 | $2,967 +1.1% | -- |
| 2003 | $2,936 +4.2% | -- |
| 2002 | $2,818 +15.2% | -- |
| 2001 | $2,447 +4.3% | -- |
| 2000 | $2,347 | -- |
Find assessor info on the county website
Neighborhood: 44721
Nearby homes
- $373,0004 bd2 ba2.2k sqft5853 Royal Hill Cir NE, Canton, OH 44721Off Market
- $443,1004 bd4 ba3k sqft5835 Royal Hill Cir NE, Canton, OH 44721Off Market
- $373,3994 bd3 ba2.6k sqft5844 Shetland Cir NE, Canton, OH 44721Sold
- $386,1004 bd2 ba2.4k sqft5852 Shetland Cir NE, Canton, OH 44721Off Market
- $353,3004 bd2 ba2.2k sqft5905 Royal Hill Cir NE, Canton, OH 44721Off Market
- $390,0004 bd4 ba3.1k sqft5848 Royal Hill Cir NE, Canton, OH 44721Sold
- $429,8004 bd3 ba2.6k sqft1113 Eastgreen St NE, Canton, OH 44721Off Market
- $395,2003 bd3 ba2k sqft5834 Royal Hill Cir NE, Canton, OH 44721Off Market
Nearby schools
GreatSchools rating
- 6/10Charles L Warstler Elementary SchoolGrades: K-4Distance: 1.1 mi
- 6/10Oakwood Junior High SchoolGrades: 7-8Distance: 0.9 mi
- 5/10GlenOak High SchoolGrades: 9-12Distance: 0.6 mi
Schools provided by the listing agent
- District: Plain LSD - 7615
Source: MLS Now. This data may not be complete. We recommend contacting the local school district to confirm school assignments for this home.
Get a cash offer in 3 minutes
Find out how much your home could sell for in as little as 3 minutes with a no-obligation cash offer.
Estimated market value
$424,000
Get a cash offer in 3 minutes
Find out how much your home could sell for in as little as 3 minutes with a no-obligation cash offer.
Estimated market value
$424,000
- Ohio
- Stark County
- Canton
- 44721
- 5845 Royal Hill Cir NE
Nearby cities
Nearby neighborhoods
Nearby zip codes
Other Canton Topics
