Skip main navigation
Sold for $508,500
  • Zestimate®
    $508,500

    5845 Timacuan Trl, Marianna, FL 32446

    3beds
    2,231sqft
    Single Family Residence
    Built in 2020
    5.29 Acres Lot
    $508,500 Zestimate®
    $228/sqft
    $2,304 Estimated rent

    Home value

    $508,500

    Estimated sales range

    Not available

    $2,304/mo

    Zestimate® history
    Loading
    Loading...

    Owner options

    List your home for rent

    $2,304/mo

    Rent Zestimate®

    Find your next renter with Zillow Rental Manager. Plus, with online applications, you can quickly screen prospective tenants – for free.

    Learn more

    $2,304/mo

    Rent Zestimate®

    Refinance and save

    $3,483/mo

    Est. payment

    Refinancing to a lower rate could help reduce your monthly payments and save thousands over the life of the loan.

    See today's rates

    $3,483/mo

    Est. payment

    Explore your selling options

    Work with a Zillow partner agent

    Leverage their expertise and Zillow's premium Showcase listings to get your home seen by more buyers.

    Get started

    List with your own agent

    Get your home in front of millions of buyers by listing it on Zillow.

    Learn how to do it

    Sell it yourself

    Take full control of how buyers see your home on Zillow by listing For Sale by Owner (FSBO).

    List your home

    What's special

    Built in 2020, this immaculate 3BR/2BA home offers 2,231 heated & cooled square feet and is situated on 5.29 acres, providing plenty of room for horses and outdoor enjoyment. Step through the front door into an inviting foyer that opens to a spacious, open floor plan featuring 9-ft ceilings and beautiful engineered flooring. The living room is centered around a stunning brick gas fireplace, while large windows overlooking the pool fill the space with natural light. The kitchen is designed for both everyday living and entertaining, featuring granite countertops, a breakfast bar, separate breakfast area, and a HUGE pantry. Stainless steel appliances include a gas range and 3-door refrigerator/freezer. Just off the kitchen is a versatile office that could also be used as a formal dining room or 4th bedroom, although it does not have a closet. The spacious master suite features 9-ft ceilings, a beautifully appointed bathroom with tile and granite finishes, a step-in shower, and a HUGE walk-in closet. The split-bedroom floor plan provides added privacy, while the additional bedrooms are generously sized and feature walk-in closets. Step outside to enjoy the beautiful inground pool surrounded by a spacious concrete lounging area, along with a covered back porch and lanai--perfect for relaxing or entertaining. The pool area is enclosed with coated chain-link fencing and is separate from the 5-strand horse-wire fencing surrounding much of the property and pasture. A 36' x 48' barn provides incredible versatility, featuring a finished 36' x 24' ''man cave'' complete with sheetrock, lighting, spray foam insulation, and a mini-split HVAC unit. The remaining 36' x 24' area offers enclosed storage with a roll-up door and concrete floor. This move-in-ready property is thoughtfully set up for horses and offers an exceptional combination of comfortable living, outdoor entertaining, and usable acreage. From the immaculate home to the pool, pasture, and impressive barn, this property has so much to offer. Be sure to check out the photos--they tell the story!

    Zillow last checked:

    Listing updated:

    Listed by:

    Robby M Roberts 850-718-7341,

    Jim Roberts Realty Inc

    Bought with:

    Betty Brewer LLC

    Berkshire Hathaway HomeServices Beach Properties of Florida

    Source: CPAR,MLS#: 794059MLS LogoOriginating MLS: Central Panhandle Association of REALTORS

    Facts & features

    Interior

    Bedrooms & bathrooms
    • Bedrooms: 3
    • Bathrooms: 2
    • Full bathrooms: 2
    Rooms
    • Room types: Breakfast Room/Nook, Bedroom, Family Room, Foyer, Kitchen, Laundry, Primary Bedroom, Office, Workshop
    Primary bedroom
    • Dimensions: 19 x 13.5
    Bedroom
    • Dimensions: 12.8 x 12
    Bedroom
    • Dimensions: 12.7 x 12
    Breakfast room nook
    • Dimensions: 12 x 12.4
    Family room
    • Description: Gas Fireplace
    • Dimensions: 19 x 16
    Foyer
    • Dimensions: 7 x 7.5
    Kitchen
    • Dimensions: 15 x 12.3
    Laundry
    • Dimensions: 11.5 x 8.6
    Office
    • Description: Could be 4th bedroom or formal dining room
    • Dimensions: 12.2 x 10.7
    Workshop
    • Description: Barn/ Man Cave
    • Dimensions: 48 x 36
    Heating
    • Ductless, Electric, Fireplace(s), Heat Pump
    Cooling
    • Central Air, Ceiling Fan(s), Ductless, Heat Pump
    Appliances
    • Included: Electric Water Heater, Gas Oven, Gas Range
    Features
    • Double Vanity, Walk-In Closet(s), Entrance Foyer, Workshop
    • Windows: Double Pane Windows
    • Has fireplace: Yes
    • Fireplace features: Gas
    Interior area
    • Total structure area: 2,231
    • Total interior livable area: 2,231 sqft

    Property

    Parking
    • Total spaces: 2
    • Parking features: Garage, Garage Door Opener
    • Garage spaces: 2
    Features
    • Levels: One
    • Stories: 1
    • Patio & porch: Covered, Patio, Porch
    • Exterior features: Fire Pit
    • Has private pool: Yes
    • Pool features: Fenced, Salt Water, Private
    • Fencing: Chain Link,Fenced,Partial
    Lot
    • Size: 5.29 Acres
    • Dimensions: appr x 650 x 400
    • Features: Paved
    Details
    • Additional structures: Barn(s)
    • Parcel number: 355N09003600000200
    • Zoning description: Agriculture, County, Horses Allowed, Resid Single Family
    • Special conditions: Listed As-Is

    Construction

    Type & style
    • Home type: SingleFamily
    • Architectural style: Ranch
    • Property subtype: Single Family Residence
    Materials
    • Vinyl Siding, Wood Frame
    • Foundation: Slab
    • Roof: Composition,Shingle
    Condition
    • New construction: No
    • Year built: 2020

    Utilities & green energy

    • Utilities for property: Electricity Available, Underground Utilities

    Community & HOA

    Community
    • Security: Smoke Detector(s)
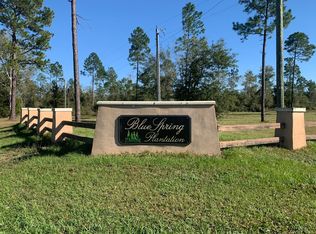
    • Subdivision: Blue Springs Plantation
    HOA
    • Has HOA: No
    Location
    • Region: Marianna

    Financial & listing details

    • Price per square foot: $228/sqft
    • Tax assessed value: $321,416
    • Annual tax amount: $2,718
    • Date on market: 8/14/2026
    • Cumulative days on market: 6 days
    • Electric utility on property: Yes

    Price history

    DateEventPrice
    9/21/2026Sold$508,500-2.2%$228/sqft
    Source: CPAR #794059 Report a problem
    8/20/2026Pending sale$520,000$233/sqft
    Source: CPAR #794059 Report a problem
    8/14/2026Listed for sale$520,000+1344.4%$233/sqft
    Source: CPAR #794059 Report a problem
    6/21/2019Sold$36,000+33.3%$16/sqft
    Source: CPAR #680808 Report a problem
    4/20/2018Sold$27,000+20%$12/sqft
    Source: Public Record Report a problem
    5/4/2012Sold$22,500$10/sqft
    Source: Public Record Report a problem

    Public tax history

    YearProperty taxesTax assessment
    2025$2,718 +3%$244,222 +2.9%
    2024$2,639 +5.6%$237,339 +3%
    2023$2,500 +10%$230,426 +3%
    2022$2,273 -0.3%$223,715 +3%
    2021$2,279 +617.5%$217,199 +799.4%
    2020$318 +9.3%$24,150 +15%
    2019$291 0%$21,000
    2018$291 -0.2%$21,000
    2017$291 $21,000
    2016$291 +1.9%$21,000
    2015$286 -18.9%$21,000 -16%
    2014$352 $25,000
    2013-- $25,000 -37.5%
    2012-- $40,000
    2011-- $40,000
    2010-- $40,000
    2009-- $40,000
    2008-- $40,000
    2007-- $40,000
    Find assessor info on the county website

    Neighborhood: 32446

    Nearby schools

    GreatSchools rating
    Schools provided by the listing agent
    • Elementary: Marianna K-8
    • Middle: Marianna K-8
    • High: Marianna

    Source: CPAR. This data may not be complete. We recommend contacting the local school district to confirm school assignments for this home.

    Get pre-qualified for a loan
    At Zillow Home Loans, we can pre-qualify you in as little as 5 minutes with no impact to your credit score.

    An equal housing lender. NMLS #10287.