Skip main navigation
Off market
  • $429,800

    5845 Timothy Dr, Narvon, PA 17555

    3beds
    2baths
    1,216sqft
    SingleFamily
    Built in 1980
    1 Acres Lot
    $429,800 Zestimate®
    $353/sqft
    $2,015 Estimated rent

    Home value

    $429,800

    $404,000 - $456,000

    $2,015/mo

    Zestimate® history
    Loading
    Loading...

    Owner options

    List your home for rent

    $2,015/mo

    Rent Zestimate®

    Find your next renter with Zillow Rental Manager. Plus, with online applications, you can quickly screen prospective tenants – for free.

    Learn more

    $2,015/mo

    Rent Zestimate®

    Refinance and save

    $2,734/mo

    Est. payment

    Refinancing to a lower rate could help reduce your monthly payments and save thousands over the life of the loan.

    See today's rates

    $2,734/mo

    Est. payment

    Explore your selling options

    Work with a Zillow partner agent

    Leverage their expertise and Zillow's premium Showcase listings to get your home seen by more buyers.

    Get started

    List with your own agent

    Get your home in front of millions of buyers by listing it on Zillow.

    Learn how to do it

    Sell it yourself

    Take full control of how buyers see your home on Zillow by listing For Sale by Owner (FSBO).

    List your home

    What's special

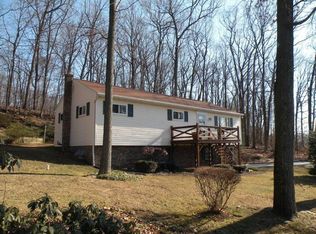
    Extremely well maintained home overlooks private enclave via wooded perimeter, showcased in sought after neighborhood w a peaceful country feel & privacy via large lots separated by trees. Walking & biking are favorite activities on the neighborhoods non-through affair streets & 1,000 acre Money Rocks Park adjoining the neighborhood. No HOA or HOA fees, and Open Space zoning allowing even more options & freedoms. Newer & expanded blacktop driveway winds past a gorgeous stack-stone berm wall. Newer fiberglass front door w leaded glass opens to a tiled split foyer & high ceiling, leading to sizable LR w newer carpet, opening to the dining area sporting wainscot made from hardwood harvested from the property, newer glass sliders lead to a newer 20x14 deck, the kitchen is upgraded w lots of recessed lighting & newer garbage disposal. Full bathroom lavished w newer granite vanity top & upgraded fixtures, three bedrooms complete the main level. The finished lower level offers an additional 520 SF, including a powder RM, separate Laundry RM & spacious FR w newer carpet, boasting a brick hearth w included woodstove, adding cozy comfort & potential energy savings (easily converted to LP logs if preferred). Low PPL electric + all electric house discount makes this home very affordable (current records indicate $1,391.39yr, but results may vary). 9 zone electric baseboard heat offers savings by heating each room independently as desired, plus Central A/C. Oversized heated garage (9th elec baseboard zone) w newer insulated overhead door w power opener, newer man door on the side & shop area w included workbench, plus a handy 2 car detached 21x17 Ft carport. A large 14x24' shed plus an additional 12x16' shed offer lots of storage. You'll love this homes oversized soffits, not only do they look classy, but they offer additional shade & protection from rain. USDA financing approved area. Wood stove, water filter/softener; Refrigerator, Dryer & Newer Washer included. The firewood & antique wall cabinet in the garage are excluded. Very low LanCo taxes make this home even more affordable, while located 1 mi from main roadways, 4mi from Chester County.

    This property is off market, which means it's not currently listed for sale or rent on Zillow. This may be different from what's available on other websites or public sources.

    Facts & features

    Interior

    Bedrooms & bathrooms
    • Bedrooms: 3
    • Bathrooms: 2
    Heating
    • Baseboard, Solar
    Cooling
    • Central
    Appliances
    • Included: Dishwasher
    Features
    • Basement: Partially finished
    Interior area
    • Total interior livable area: 1,216 sqft

    Property

    Parking
    • Total spaces: 3
    • Parking features: Carport, Garage - Attached
    Features
    • Exterior features: Other
    Lot
    • Size: 1 Acres
    Details
    • Parcel number: 5602520000000

    Construction

    Type & style
    • Home type: SingleFamily
    Materials
    • Frame
    • Roof: Composition
    Condition
    • Year built: 1980

    Community & HOA

    Location
    • Region: Narvon

    Financial & listing details

    • Price per square foot: $353/sqft
    • Tax assessed value: $181,400
    • Annual tax amount: $3,573

    Price history

    DateEventPrice
    11/18/2015Sold$215,000-6.5%$177/sqft
    Source: Public Record Report a problem
    9/23/2015Listed for sale$229,900$189/sqft
    Source: RE/MAX Professional Realty #6648047 Report a problem

    Public tax history

    YearProperty taxesTax assessment
    2025$3,573 +2.5%$181,400
    2024$3,485 +3.3%$181,400
    2023$3,372 +2.1%$181,400
    2022$3,302 $181,400
    2021$3,302 +525.4%$181,400
    2020$528 -83.5%$181,400
    2019$3,191 +504.3%$181,400
    2018$528 -84.4%$181,400 +18.2%
    2017$3,383 +0%$153,500
    2016$3,383 +30.6%$153,500
    2015$2,591 $153,500
    2014$2,591 $153,500
    2013-- $153,500
    2012-- $153,500
    2011-- $153,500
    2010-- $153,500
    2009-- $153,500
    2007-- $153,500
    2006-- $153,500
    2005-- $153,500 +46.2%
    2004-- $105,000
    2003-- $105,000
    2002-- $105,000
    2000-- $105,000
    Find assessor info on the county website

    Neighborhood: 17555

    Nearby schools

    GreatSchools rating
    Get a cash offer in 3 minutes
    Find out how much your home could sell for in as little as 3 minutes with a no-obligation cash offer.
    Estimated market value
    $429,800
    Get a cash offer in 3 minutes
    Find out how much your home could sell for in as little as 3 minutes with a no-obligation cash offer.
    Estimated market value
    $429,800