Discover the epitome of luxury living in the prestigious Fairways of Fossil Creek, where this two-story home sits on a prime lot, offering golf course views. The grand exterior makes a lasting impression, hinting at the elegance and space within. Step inside and be captivated by nearly 4,000 square feet of meticulously designed living space. The living room is bathed in natural light with soaring ceilings and a fireplace that adds both warmth and style. The primary suite is thoughtfully situated on the main floor, offering a serene escape with a spa-like ensuite that includes dual vanities, a jetted tub, and two expansive walk-in closets. Upstairs, discover a world of possibilities with generously sized secondary bedrooms and several bonus rooms that await your personal touch. This home is a rare find, combining elegance, space, and an unbeatable location!Discounted rate options and no lender fee future refinancing may be available for qualified buyers of this home.
Sold
Price Unknown
5845 Tuleys Creek Dr, Fort Worth, TX 76137
4beds
3,926sqft
Single Family Residence
Built in 2007
0.26 Acres Lot
$471,100 Zestimate®
$--/sqft
$3,522 Estimated rent
Home value
$471,100
$433,000 - $513,000
$3,522/mo
Zestimate® history
Owner options
List your home for rent
$3,522/mo
Rent Zestimate®
Find your next renter with Zillow Rental Manager. Plus, with online applications, you can quickly screen prospective tenants – for free.
$3,522/mo
Rent Zestimate®
Refinance and save
$465/mo
Est. payment
Refinancing to a lower rate could help reduce your monthly payments and save thousands over the life of the loan.
$465/mo
Est. payment
Explore your selling options
Work with a Zillow partner agent
Leverage their expertise and Zillow's premium Showcase listings to get your home seen by more buyers.
Get startedList with your own agent
Get your home in front of millions of buyers by listing it on Zillow.
Learn how to do itSell it yourself
Take full control of how buyers see your home on Zillow by listing For Sale by Owner (FSBO).
List your homeWhat's special
Zillow last checked:
Listing updated:
Listed by:
Lewis Robinson 0521234 844-819-1373,
Orchard Brokerage 844-819-1373
Bought with:
Jerry Durham
StarCrest Realty
Source: NTREIS,MLS#: 20702181
Facts & features
Interior
Bedrooms & bathrooms
- Bedrooms: 4
- Bathrooms: 4
- Full bathrooms: 3
- 1/2 bathrooms: 1
Primary bedroom
- Features: Ceiling Fan(s), Dual Sinks, Double Vanity, En Suite Bathroom, Jetted Tub, Linen Closet, Separate Shower, Walk-In Closet(s)
- Level: First
- Dimensions: 17 x 13
Bedroom
- Features: Walk-In Closet(s)
- Level: Second
- Dimensions: 14 x 19
Bedroom
- Features: Walk-In Closet(s)
- Level: Second
- Dimensions: 11 x 14
Bedroom
- Features: Walk-In Closet(s)
- Level: Second
- Dimensions: 14 x 13
Bonus room
- Features: Walk-In Closet(s)
- Level: Second
- Dimensions: 14 x 12
Kitchen
- Features: Breakfast Bar, Built-in Features, Granite Counters, Pantry, Walk-In Pantry
- Level: First
- Dimensions: 19 x 11
Living room
- Features: Ceiling Fan(s), Fireplace
- Level: First
- Dimensions: 19 x 15
Heating
- Central
Cooling
- Central Air, Ceiling Fan(s)
Appliances
- Included: Dishwasher, Gas Cooktop, Disposal, Gas Oven, Gas Water Heater
- Laundry: Common Area, Laundry in Utility Room
Features
- Decorative/Designer Lighting Fixtures, Granite Counters, High Speed Internet, Kitchen Island, Loft, Pantry, Cable TV, Walk-In Closet(s)
- Flooring: Carpet, Tile, Wood
- Windows: Window Coverings
- Has basement: No
- Number of fireplaces: 1
- Fireplace features: Living Room
Interior area
- Total interior livable area: 3,926 sqft
Property
Parking
- Total spaces: 2
- Parking features: Driveway, Garage Faces Front, Garage
- Attached garage spaces: 2
- Has uncovered spaces: Yes
Features
- Levels: Two
- Stories: 2
- Patio & porch: Patio, Covered
- Exterior features: Private Yard, Rain Gutters
- Pool features: None
- Fencing: Back Yard,Fenced,Wrought Iron
Lot
- Size: 0.26 Acres
- Features: Back Yard, Interior Lot, Lawn, Landscaped, Subdivision
- Residential vegetation: Grassed
Details
- Parcel number: 41482964
Construction
Type & style
- Home type: SingleFamily
- Architectural style: Traditional,Detached
- Property subtype: Single Family Residence
Materials
- Brick
- Foundation: Slab
- Roof: Composition
Condition
- Year built: 2007
Utilities & green energy
- Sewer: Public Sewer
- Water: Public
- Utilities for property: Electricity Available, Phone Available, Sewer Available, Water Available, Cable Available
Community & HOA
Community
- Features: Curbs, Golf, Sidewalks
- Security: Smoke Detector(s)
- Subdivision: Fairways Of Fossil Creek The
HOA
- Has HOA: Yes
- Services included: All Facilities, Association Management
- HOA fee: $465 annually
- HOA name: Principal Management Group
- HOA phone: 833-544-7031
Location
- Region: Fort Worth
Financial & listing details
- Tax assessed value: $465,759
- Annual tax amount: $10,727
- Date on market: 8/16/2024
- Cumulative days on market: 168 days
- Listing terms: Cash,Conventional,VA Loan
- Electric utility on property: Yes
Price history
| Date | Event | Price |
|---|---|---|
| 7/9/2026 | Listing removed | $3,295$1/sqft |
Source: Zillow Rentals Report a problem | ||
| 7/8/2026 | Price change | $3,295-2.4%$1/sqft |
Source: Zillow Rentals Report a problem | ||
| 7/6/2026 | Price change | $3,375-1.5%$1/sqft |
Source: Zillow Rentals Report a problem | ||
| 6/16/2026 | Price change | $3,425-0.6%$1/sqft |
Source: Zillow Rentals Report a problem | ||
| 6/1/2026 | Price change | $3,445-0.1%$1/sqft |
Source: Zillow Rentals Report a problem | ||
| 5/20/2026 | Price change | $3,450-1.3%$1/sqft |
Source: Zillow Rentals Report a problem | ||
| 4/29/2026 | Price change | $3,495-0.1%$1/sqft |
Source: Zillow Rentals Report a problem | ||
| 4/20/2026 | Price change | $3,500-4.1%$1/sqft |
Source: Zillow Rentals Report a problem | ||
| 4/17/2026 | Price change | $3,650-0.7%$1/sqft |
Source: Zillow Rentals Report a problem | ||
| 4/1/2026 | Price change | $3,675-0.5%$1/sqft |
Source: Zillow Rentals Report a problem | ||
| 3/28/2026 | Listed for rent | $3,695$1/sqft |
Source: Zillow Rentals Report a problem | ||
| 3/28/2026 | Listing removed | $3,695$1/sqft |
Source: Zillow Rentals Report a problem | ||
| 3/13/2026 | Listed for rent | $3,695+5.6%$1/sqft |
Source: Zillow Rentals Report a problem | ||
| 3/28/2025 | Listing removed | $3,500$1/sqft |
Source: Zillow Rentals Report a problem | ||
| 3/13/2025 | Listed for rent | $3,500$1/sqft |
Source: Zillow Rentals Report a problem | ||
| 2/21/2025 | Sold | -- |
Source: NTREIS #20702181 Report a problem | ||
| 2/11/2025 | Pending sale | $500,000$127/sqft |
Source: NTREIS #20702181 Report a problem | ||
| 1/31/2025 | Contingent | $500,000$127/sqft |
Source: NTREIS #20702181 Report a problem | ||
| 1/7/2025 | Price change | $500,000-2%$127/sqft |
Source: NTREIS #20702181 Report a problem | ||
| 12/12/2024 | Price change | $510,000-1.9%$130/sqft |
Source: NTREIS #20702181 Report a problem | ||
| 12/2/2024 | Price change | $520,000-1.9%$132/sqft |
Source: NTREIS #20702181 Report a problem | ||
| 11/8/2024 | Price change | $530,000-1.9%$135/sqft |
Source: NTREIS #20702181 Report a problem | ||
| 10/22/2024 | Price change | $540,000-1.8%$138/sqft |
Source: NTREIS #20702181 Report a problem | ||
| 9/30/2024 | Price change | $550,000-1.8%$140/sqft |
Source: NTREIS #20702181 Report a problem | ||
| 9/16/2024 | Price change | $560,000-3.4%$143/sqft |
Source: NTREIS #20702181 Report a problem | ||
| 9/7/2024 | Listed for sale | $580,000$148/sqft |
Source: NTREIS #20702181 Report a problem | ||
Public tax history
| Year | Property taxes | Tax assessment |
|---|---|---|
| 2025 | $11,205 +18.6% | $465,759 -15% |
| 2024 | $9,445 +8.4% | $548,210 +2.1% |
| 2023 | $8,715 -11.3% | $537,196 +15.9% |
| 2022 | $9,826 +6.2% | $463,354 +27.9% |
| 2021 | $9,256 -2% | $362,222 |
| 2020 | $9,448 -1.7% | $362,222 -0.9% |
| 2019 | $9,610 +2.1% | $365,487 +3.7% |
| 2018 | $9,416 +7.6% | $352,300 |
| 2017 | $8,747 +8.8% | $352,300 -3.9% |
| 2016 | $8,041 +7.7% | $366,618 +36.6% |
| 2015 | $7,469 | $268,400 |
| 2014 | $7,469 | $268,400 +10.6% |
| 2013 | -- | $242,600 +3.5% |
| 2012 | -- | $234,500 |
| 2011 | -- | $234,500 -22.8% |
| 2010 | -- | $303,900 -0.1% |
| 2009 | -- | $304,100 -2.9% |
| 2008 | -- | $313,200 |
Find assessor info on the county website
Neighborhood: Fairway Bend
Nearby homes
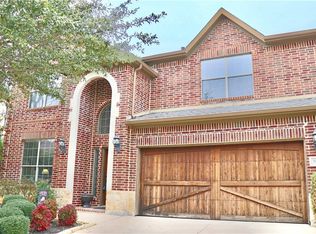
- $488,3004 bd3 ba2.9k sqft5901 Tuleys Creek Dr, Fort Worth, TX 76137Off Market
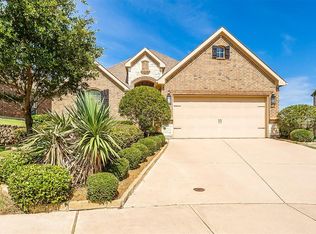
- $429,5004 bd3 ba2.5k sqft5841 Tuleys Creek Dr, Fort Worth, TX 76137Off Market
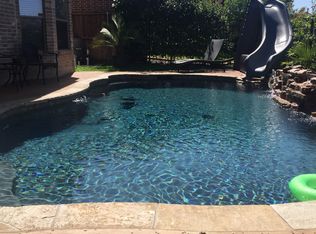
- $512,6005 bd3 ba3.6k sqft5905 Tuleys Creek Dr, Fort Worth, TX 76137Off Market
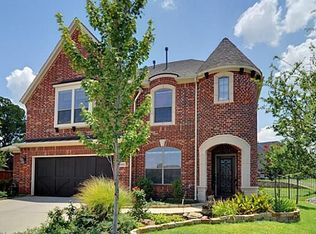
- $536,8004 bd3 ba3.7k sqft4300 Paula Ridge Ct, Fort Worth, TX 76137Off Market
- $--3 bd2 ba1.8k sqft4301 Paula Ridge Ct, Fort Worth, TX 76137Sold
- $361,6003 bd2 ba1.8k sqft5837 Tuleys Creek Dr, Fort Worth, TX 76137Off Market
- $448,4003 bd3 ba2.6k sqft5909 Tuleys Creek Dr, Fort Worth, TX 76137Off Market
- $194,0843 bd2 ba955 sqft4304 Paula Ridge Ct, Fort worth, TX 76137Off Market
Nearby schools
GreatSchools rating
- 2/10Northbrook Elementary SchoolGrades: PK-5Distance: 1.9 mi
- 5/10Marine Creek MiddleGrades: 6-8Distance: 5.6 mi
- 5/10Saginaw High SchoolGrades: 9-12Distance: 3.3 mi
Schools provided by the listing agent
- Elementary: Northbrook
- Middle: Ed Willkie
- High: Chisholm Trail
- District: Eagle MT-Saginaw ISD
Source: NTREIS. This data may not be complete. We recommend contacting the local school district to confirm school assignments for this home.
Get a cash offer in 3 minutes
Find out how much your home could sell for in as little as 3 minutes with a no-obligation cash offer.
Estimated market value
$471,100
Get a cash offer in 3 minutes
Find out how much your home could sell for in as little as 3 minutes with a no-obligation cash offer.
Estimated market value
$471,100
- Texas
- Tarrant County
- Fort Worth
- 76137
- Fairway Bend
- 5845 Tuleys Creek Dr
Nearby cities
Nearby neighborhoods
Nearby zip codes
Other Fort Worth Topics
