Skip main navigation
Closed
  • $590,000

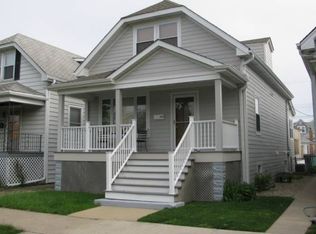
    5845 W Cornelia Ave, Chicago, IL 60634

    4beds
    2,417sqft
    Single Family Residence
    Built in 1927
    3,781 Square Feet Lot
    $591,000 Zestimate®
    $244/sqft
    $3,837 Estimated rent

    Home value

    $591,000

    $538,000 - $650,000

    $3,837/mo

    Zestimate® history
    Loading
    Loading...

    Owner options

    List your home for rent

    $3,837/mo

    Rent Zestimate®

    Find your next renter with Zillow Rental Manager. Plus, with online applications, you can quickly screen prospective tenants – for free.

    Learn more

    $3,837/mo

    Rent Zestimate®

    Refinance and save

    $3,473/mo

    Est. payment

    Refinancing to a lower rate could help reduce your monthly payments and save thousands over the life of the loan.

    See today's rates

    $3,473/mo

    Est. payment

    Explore your selling options

    Work with a Zillow partner agent

    Leverage their expertise and Zillow's premium Showcase listings to get your home seen by more buyers.

    Get started

    List with your own agent

    Get your home in front of millions of buyers by listing it on Zillow.

    Learn how to do it

    Sell it yourself

    Take full control of how buyers see your home on Zillow by listing For Sale by Owner (FSBO).

    List your home

    What's special

    Sleek quartz countertopsDetached two-car garageInviting open-concept floor planDedicated laundry roomBeautifully updated kitchenFinished walk-out basementFour bedrooms
    Welcome home to this stunning Portage Park home seamlessly blends modern style with functional living across three finished levels! Offering four bedrooms, three full bathrooms, a versatile den/flex space, and a finished walk-out basement, this home provides the space and flexibility today's buyers are looking for. Step inside to an inviting open-concept floor plan where the living, dining, and kitchen areas flow effortlessly together. The beautifully updated kitchen is designed for both everyday living and entertaining, featuring white shaker cabinetry, sleek quartz countertops, a spacious peninsula with seating, and stainless steel appliances, including a brand new chef's stove. Custom blinds and hardwood flooring extends throughout the main and upper levels, adding warmth and sophistication to the contemporary finishes. The finished walk-out basement offers exceptional additional living space with a generous recreation room, full bathroom, dedicated laundry room, and flexible den that can easily serve as a home office, gym, or guest space. Outside, enjoy a front porch-the perfect place to relax with your morning coffee-as well as a spacious backyard ideal for entertaining, gardening, or summer gatherings. A new roof on the home and detached two-car garage completes the property. Conveniently located in the heart of Portage Park, this home is just minutes from neighborhood parks, popular restaurants, shopping, everyday conveniences, the Addison Blue Line, and easy access to I-90/94, making commuting downtown or to O'Hare a breeze. Move-in ready with designer finishes throughout, this is an exceptional opportunity to own a beautifully renovated home in one of Chicago's most sought-after neighborhoods.

    Zillow last checked:

    Listing updated:

    Listed by:

    Alexandre Stoykov (312)593-3110,

    Compass,

    Gabriel Rendon 847-226-0470,

    Compass

    Bought with:

    Peter Green

    @properties Christie's International Real Estate

    Source: MRED as distributed by MLS GRID,MLS#: 12701425MLS Logo

    Facts & features

    Interior

    Bedrooms & bathrooms
    • Bedrooms: 4
    • Bathrooms: 3
    • Full bathrooms: 3
    Rooms
    • Room types: Den, Recreation Room, Mud Room
    Primary bedroom
    • Level: Second
    • Area: 240 Square Feet
    • Dimensions: 16X15
    Bedroom 2
    • Level: Second
    • Area: 140 Square Feet
    • Dimensions: 14X10
    Bedroom 3
    • Level: Second
    • Area: 121 Square Feet
    • Dimensions: 11X11
    Bedroom 4
    • Level: Main
    • Area: 99 Square Feet
    • Dimensions: 11X9
    Den
    • Level: Main
    • Area: 228 Square Feet
    • Dimensions: 19X12
    Dining room
    • Level: Main
    • Dimensions: COMBO
    Kitchen
    • Level: Main
    • Area: 132 Square Feet
    • Dimensions: 11X12
    Laundry
    • Level: Basement
    • Area: 195 Square Feet
    • Dimensions: 15X13
    Living room
    • Level: Main
    • Area: 375 Square Feet
    • Dimensions: 25X15
    Mud room
    • Level: Main
    • Area: 28 Square Feet
    • Dimensions: 4X7
    Recreation room
    • Level: Basement
    • Area: 420 Square Feet
    • Dimensions: 20X21
    Heating
    • Natural Gas, Forced Air
    Cooling
    • Central Air
    Appliances
    • Included: Microwave, Dishwasher, Refrigerator, Washer, Dryer, Stainless Steel Appliance(s), Range Hood
    Features
    • Basement: Finished,Full
    Interior area
    • Total structure area: 2,417
    • Total interior livable area: 2,417 sqft
    • Finished area below ground: 780

    Property

    Parking
    • Total spaces: 2
    • Parking features: Yes, Garage Owned, Detached, Garage
    • Garage spaces: 2
    Accessibility
    • Accessibility features: No Disability Access
    Features
    • Stories: 2
    • Patio & porch: Patio, Porch
    • Fencing: Fenced
    Lot
    • Size: 3,781 Square Feet
    • Dimensions: 30X125
    Details
    • Parcel number: 13204090050000
    • Special conditions: None

    Construction

    Type & style
    • Home type: SingleFamily
    • Architectural style: Bungalow
    • Property subtype: Single Family Residence
    Materials
    • Vinyl Siding, Frame
    • Foundation: Concrete Perimeter
    • Roof: Asphalt
    Condition
    • New construction: No
    • Year built: 1927
    • Major remodel year: 2022
    Details
    • Builder model: BUNGALOW

    Utilities & green energy

    • Electric: Circuit Breakers, 100 Amp Service
    • Sewer: Public Sewer
    • Water: Lake Michigan

    Community & HOA

    HOA
    • Services included: None
    Location
    • Region: Chicago

    Financial & listing details

    • Price per square foot: $244/sqft
    • Tax assessed value: $410,000
    • Annual tax amount: $7,578
    • Date on market: 8/4/2026
    • Listing terms: Conventional
    • Ownership: Fee Simple

    Price history

    DateEventPrice
    9/30/2026Sold$590,000-1.5%$244/sqft
    Source: MRED as distributed by MLS GRID #12701425 Report a problem
    8/25/2026Contingent$599,000$248/sqft
    Source: MRED as distributed by MLS GRID #12701425 Report a problem
    8/4/2026Listed for sale$599,000+7.9%$248/sqft
    Source: MRED as distributed by MLS GRID #12701425 Report a problem
    9/28/2022Sold$555,000+0.9%$230/sqft
    Source: MRED as distributed by MLS GRID #11474884 Report a problem
    9/14/2022Pending sale$550,000$228/sqft
    Source: MRED as distributed by MLS GRID #11474884 Report a problem
    8/29/2022Contingent$550,000$228/sqft
    Source: MRED as distributed by MLS GRID #11474884 Report a problem
    8/16/2022Price change$550,000-4.3%$228/sqft
    Source: MRED as distributed by MLS GRID #11474884 Report a problem
    7/26/2022Price change$575,000-1.7%$238/sqft
    Source: MRED as distributed by MLS GRID #11474884 Report a problem
    7/12/2022Price change$585,000-2.5%$242/sqft
    Source: MRED as distributed by MLS GRID #11416057 Report a problem
    6/29/2022Listed for sale$600,000+96.7%$248/sqft
    Source: MRED as distributed by MLS GRID #11416057 Report a problem
    10/15/2021Sold$305,000-1.6%$126/sqft
    Source: Public Record Report a problem
    9/28/2021Pending sale$309,910$128/sqft
    Source: MRED as distributed by MLS GRID #11204078 Report a problem
    9/1/2021Contingent$309,910$128/sqft
    Source: MRED as distributed by MLS GRID #11204078 Report a problem
    8/30/2021Listed for sale$309,910$128/sqft
    Source: MRED as distributed by MLS GRID #11204078 Report a problem
    8/30/2021Listing removed--
    Source: MRED as distributed by MLS GRID #11121870 Report a problem
    8/28/2021Price change$309,910-4.6%$128/sqft
    Source: MRED as distributed by MLS GRID #11121870 Report a problem
    8/8/2021Price change$324,895-7.1%$134/sqft
    Source: MRED as distributed by MLS GRID #11121870 Report a problem
    7/23/2021Listed for sale$349,900$145/sqft
    Source: MRED as distributed by MLS GRID #11121870 Report a problem
    6/18/2021Contingent$349,900$145/sqft
    Source: MRED as distributed by MLS GRID #11121870 Report a problem
    6/14/2021Listed for sale$349,900$145/sqft
    Source: MRED as distributed by MLS GRID #11121870 Report a problem

    Public tax history

    YearProperty taxesTax assessment
    2024$7,578 +34.5%$41,000 +36.7%
    2023$5,633 -8.8%$30,000
    2022$6,174 +31.5%$30,000
    2021$4,696 +36.6%$30,000 +38.7%
    2020$3,438 -2%$21,628 -11%
    2019$3,507 -17.2%$24,302 -14.2%
    2018$4,238 +45.5%$28,310 +32.1%
    2017$2,912 -23.2%$21,424
    2016$3,793 +5.6%$21,424 -3.5%
    2015$3,591 +16.8%$22,207 +16.2%
    2014$3,073 -12.7%$19,119 -12.9%
    2013$3,519 +0.6%$21,963
    2012$3,496 -6.7%$21,963 -25.2%
    2011$3,747 +21.7%$29,348
    2010$3,079 +14%$29,348
    2009$2,701 +0%$29,348 -1.4%
    2008$2,701 +3.2%$29,772
    2007$2,617 +3.6%$29,772
    2006$2,526 +6.7%$29,772 +82.6%
    2005$2,367 +1.8%$16,301
    2004$2,325 +1.4%$16,301
    2003$2,292 -13.4%$16,301 -1.4%
    2002$2,645 +5.1%$16,532
    2001$2,517 +12.2%$16,532
    2000$2,243 -0.1%$16,532 +21.1%
    1999$2,246 $13,653
    Find assessor info on the county website

    Neighborhood: Portage Park

    Nearby schools

    GreatSchools rating
    Schools provided by the listing agent
    • District: 299

    Source: MRED as distributed by MLS GRID. This data may not be complete. We recommend contacting the local school district to confirm school assignments for this home.

    Get a cash offer in 3 minutes
    Find out how much your home could sell for in as little as 3 minutes with a no-obligation cash offer.
    Estimated market value
    $591,000
    Get a cash offer in 3 minutes
    Find out how much your home could sell for in as little as 3 minutes with a no-obligation cash offer.
    Estimated market value
    $591,000