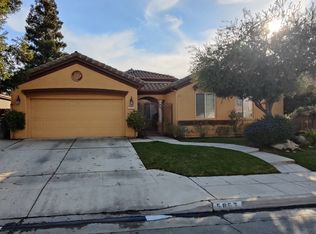
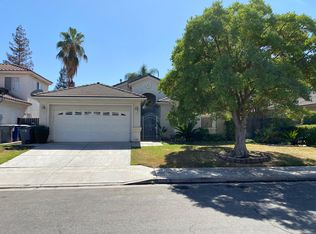
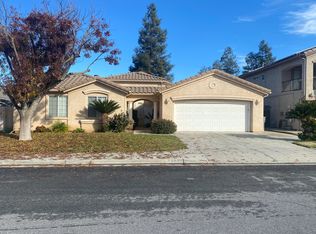
Here is an excellent opportunity to put a little sweat equity into your next property. Featuring three bedrooms, 2 baths with a generously sized kitchen, this almost blank canvas will lend itself to your creativity. Some of the hard work has already been completed for your contractor.
For sale
$355,000
5845 W Decatur Ave, Fresno, CA 93722
3beds
3baths
1,445sqft
Residential, Single Family Residence
Built in 1998
5,998 Square Feet Lot
$353,700 Zestimate®
$246/sqft
$-- HOA
What's special
Generously sized kitchenThree bedrooms
- 1 day
- 522
- 39
Zillow last checked:
Listing updated:
Listed by:
Aaron Vasquez DRE #01406226 559-284-4412,
Adanalian & Vasquez Real Estat
Source: Fresno MLS,MLS#: 656267Originating MLS: Fresno MLS
Facts & features
Interior
Bedrooms & bathrooms
- Bedrooms: 3
- Bathrooms: 3
Primary bedroom
- Area: 0
- Dimensions: 0 x 0
Bedroom 1
- Area: 0
- Dimensions: 0 x 0
Bedroom 2
- Area: 0
- Dimensions: 0 x 0
Bedroom 3
- Area: 0
- Dimensions: 0 x 0
Bedroom 4
- Area: 0
- Dimensions: 0 x 0
Bathroom
- Features: Tub/Shower, Shower, Tub
Dining room
- Area: 0
- Dimensions: 0 x 0
Family room
- Area: 0
- Dimensions: 0 x 0
Kitchen
- Area: 0
- Dimensions: 0 x 0
Living room
- Area: 0
- Dimensions: 0 x 0
Basement
- Area: 0
Heating
- Has Heating (Unspecified Type)
Cooling
- Central Air
Appliances
- Included: Built In Range/Oven, Microwave
- Laundry: Inside
Features
- Flooring: Laminate
- Number of fireplaces: 1
- Fireplace features: Zero Clearance
Interior area
- Total structure area: 1,445
- Total interior livable area: 1,445 sqft
Property
Parking
- Total spaces: 2
- Parking features: Garage - Attached
- Attached garage spaces: 2
Features
- Levels: One
- Stories: 1
- Patio & porch: Covered
Lot
- Size: 5,998 Square Feet
- Dimensions: 60 x 100
- Features: Urban, Sprinklers In Front, Sprinklers In Rear
Details
- Parcel number: 50314103
- Zoning: RS4
Construction
Type & style
- Home type: SingleFamily
- Architectural style: Ranch
- Property subtype: Residential, Single Family Residence
Materials
- Stucco
- Foundation: Concrete
- Roof: Tile
Condition
- Year built: 1998
Utilities & green energy
- Electric: On
- Sewer: Public Sewer
- Water: Public
- Utilities for property: Public Utilities
Community & HOA
Location
- Region: Fresno
Financial & listing details
- Price per square foot: $246/sqft
- Tax assessed value: $403,259
- Date on market: 10/5/2026
- Listing agreement: Exclusive Agency
Estimated market value
$353,700
$336,000 - $371,000
$2,277/mo
Price history
| Date | Event | Price |
|---|---|---|
| 10/5/2026 | Listed for sale | $355,000+12.7%$246/sqft |
Source: Fresno MLS #656267 Report a problem | ||
| 8/22/2022 | Sold | $315,000+165.8%$218/sqft |
Source: Public Record Report a problem | ||
| 7/9/1998 | Sold | $118,500$82/sqft |
Source: Public Record Report a problem | ||
Public tax history
| Year | Property taxes | Tax assessment |
|---|---|---|
| 2026 | -- | $403,259 +2% |
| 2025 | $5,003 -0.4% | $395,352 +2% |
| 2024 | $5,021 +2.4% | $387,600 +2% |
| 2023 | $4,902 +130.3% | $380,000 +117.3% |
| 2022 | $2,129 -0.7% | $174,885 +2% |
| 2021 | $2,143 +5.1% | $171,457 +1% |
| 2020 | $2,040 +1.6% | $169,700 +2% |
| 2019 | $2,008 +2.4% | $166,374 +2% |
| 2018 | $1,961 -0.3% | $163,113 +2% |
| 2017 | $1,967 +8.4% | $159,916 +2% |
| 2016 | $1,815 +0.5% | $156,781 +1.5% |
| 2015 | $1,806 +0.1% | $154,427 +2% |
| 2014 | $1,804 | $151,403 +0.5% |
| 2013 | -- | $150,720 +2% |
| 2012 | -- | $147,766 +2% |
| 2011 | -- | $144,870 +0.8% |
| 2010 | -- | $143,788 -0.2% |
| 2009 | -- | $144,130 +2% |
| 2008 | -- | $141,305 +2% |
| 2007 | -- | $138,535 +2% |
| 2006 | -- | $135,820 +2% |
| 2005 | -- | $133,158 +2% |
| 2004 | -- | $130,548 +1.9% |
| 2003 | -- | $128,157 +2% |
| 2002 | -- | $125,645 +2% |
| 2001 | $1,665 | $123,183 |
Find assessor info on the county website
Monthly payment
Est. payment
Payment breakdown
Explore the cost of this home by adjusting the details. Changes won't be saved.Climate risks
Neighborhood: Bullard
Nearby schools
Schools provided by the listing agent
- Elementary: Liddell
- Middle: Rio Vista
- High: Justin Garza High
Source: Fresno MLS. This data may not be complete. We recommend contacting the local school district to confirm school assignments for this home.