** Lots of interest in this property!! Seller moved up showings to start on Wednesday March 5!!**
Located on a quiet, non-through street in Denver County, this home offers both privacy and convenience. It's just a short golf cart ride from Pinehurst Country Club and close to downtown Denver. Additionally, the nearby access to Highway 285 provides easy connections to both the mountains and the city. Upon entering, a pair of gracefully curving circular staircases, rising and descending from the main entrance, impresses on the visitor the scale of the home. This striking architectural feature enhances the home’s open layout, offering a sense of space and adaptability. With over 4,400 square feet of living space, the first floor includes an upgraded kitchen with new appliances, updated flooring (excluding the living room), and a large dining room ideal for gatherings. The eat-in kitchen flows seamlessly to the back patio, perfect for enjoying the tranquil setting of the 8th hole. The expansive living room shares these serene golf course views, complemented by a gas fireplace and patio access, while a cozy den with a built-in library wall provides a quiet retreat just off the entrance. Upstairs, relax in the comfort of your primary suite which includes walk-ins, a beautiful and updated primary bath, complete with soaker tub and large shower. The sitting area in the suite provides you with a quiet space to read and reflect. The skylights with louvered shades add warmth and light. Guests will enjoy the privacy and tranquility of the lower level guest suite with it's own 3/4 bath. They'll also enjoy the convenient kitchenette complete with sink, dishwasher and refrigerator. The workout area allows one to excersise in the comfort of their own home. Click on the website link for a walk through tour.
Sold for $872,000
$872,000
5845 W Mansfield Avenue #259, Denver, CO 80235
3beds
4,489sqft
Townhouse
Built in 1982
-- sqft lot
$827,700 Zestimate®
$194/sqft
$4,708 Estimated rent
Home value
$827,700
$770,000 - $894,000
$4,708/mo
Zestimate® history
Owner options
List your home for rent
$4,708/mo
Rent Zestimate®
Find your next renter with Zillow Rental Manager. Plus, with online applications, you can quickly screen prospective tenants – for free.
$4,708/mo
Rent Zestimate®
Refinance and save
$5,703/mo
Est. payment
Refinancing to a lower rate could help reduce your monthly payments and save thousands over the life of the loan.
$5,703/mo
Est. payment
Explore your selling options
Work with a Zillow partner agent
Leverage their expertise and Zillow's premium Showcase listings to get your home seen by more buyers.
Get startedList with your own agent
Get your home in front of millions of buyers by listing it on Zillow.
Learn how to do itSell it yourself
Take full control of how buyers see your home on Zillow by listing For Sale by Owner (FSBO).
List your homeWhat's special
Zillow last checked:
Listing updated:
Listed by:
Mike Papantonakis 303-913-9129 MIKEP1@REMAX.NET,
RE/MAX Alliance - Olde Town,
Marlene Maxon 303-549-8787,
RE/MAX Alliance - Olde Town
Bought with:
Geneta Mohan, 100055976
HomeSmart Realty
Source: REcolorado as distributed by MLS GRID,MLS#: 4136868
Facts & features
Interior
Bedrooms & bathrooms
- Bedrooms: 3
- Bathrooms: 5
- Full bathrooms: 2
- 3/4 bathrooms: 2
- 1/2 bathrooms: 1
- Main level bathrooms: 1
Primary bedroom
- Description: Fireplace, Sky Lights, Sitting Room, Walk-In Closet, Golf Course Views
- Level: Upper
Bedroom
- Level: Upper
Bedroom
- Description: Guest Suite
- Level: Basement
Primary bathroom
- Description: Large Shower, Soaking Tub
- Level: Upper
Bathroom
- Level: Upper
Bathroom
- Description: En-Suite Bath
- Level: Basement
Bathroom
- Level: Main
Bathroom
- Level: Upper
Exercise room
- Level: Basement
Kitchen
- Description: Fully Updated And Remodeled; Thermador Appliances
- Level: Main
Kitchen
- Description: Kitchenette W/ Dishwasher, Sink And Fridge
- Level: Basement
Laundry
- Description: Convenient To Primary Suite
- Level: Upper
Library
- Description: Built-In Shelving
- Level: Main
Living room
- Description: Fully Updated, Fireplace, View Of Golf Course
- Level: Main
Office
- Level: Upper
Heating
- Forced Air
Cooling
- Central Air
Appliances
- Included: Dishwasher, Disposal, Dryer, Gas Water Heater, Microwave, Range, Refrigerator, Washer
Features
- Entrance Foyer, High Ceilings, Pantry, Quartz Counters, Vaulted Ceiling(s), Walk-In Closet(s), Wet Bar
- Flooring: Carpet, Tile, Wood
- Windows: Double Pane Windows, Skylight(s), Window Coverings, Window Treatments
- Basement: Full
- Number of fireplaces: 2
- Fireplace features: Bedroom, Living Room
- Common walls with other units/homes: 2+ Common Walls
Interior area
- Total structure area: 4,489
- Total interior livable area: 4,489 sqft
- Finished area above ground: 2,844
- Finished area below ground: 1,645
Property
Parking
- Total spaces: 2
- Parking features: Concrete
- Attached garage spaces: 2
Features
- Levels: Two
- Stories: 2
- Entry location: Ground
- Patio & porch: Front Porch, Patio
- Fencing: None
- Has view: Yes
- View description: Golf Course
Lot
- Features: On Golf Course
Details
- Parcel number: 901416021
- Zoning: R-2
- Special conditions: Standard
Construction
Type & style
- Home type: Townhouse
- Architectural style: Mid-Century Modern
- Property subtype: Townhouse
- Attached to another structure: Yes
Materials
- Brick, Frame
- Roof: Concrete
Condition
- Updated/Remodeled
- Year built: 1982
Utilities & green energy
- Sewer: Public Sewer
- Water: Public
Community & HOA
Community
- Subdivision: Pinehurst Country Club
HOA
- Has HOA: Yes
- Amenities included: Trail(s)
- Services included: Reserve Fund, Maintenance Grounds, Maintenance Structure, Road Maintenance, Sewer, Snow Removal, Trash, Water
- HOA fee: $670 monthly
- HOA name: Pinehurst Village Condominium Association
- HOA phone: 303-639-0800
Location
- Region: Denver
Financial & listing details
- Price per square foot: $194/sqft
- Tax assessed value: $883,600
- Annual tax amount: $4,551
- Date on market: 3/5/2025
- Listing terms: Cash,Conventional,FHA,VA Loan
- Exclusions: Seller's Personal Property
- Ownership: Individual
- Road surface type: Paved
Price history
| Date | Event | Price |
|---|---|---|
| 4/10/2025 | Sold | $872,000-3.1%$194/sqft |
Source:  REcolorado as distributed by MLS GRID #4136868 Report a problem REcolorado as distributed by MLS GRID #4136868 Report a problem | ||
| 3/7/2025 | Pending sale | $900,000$200/sqft |
Source: REcolorado as distributed by MLS GRID #4136868 Report a problem | ||
| 3/5/2025 | Listed for sale | $900,000+18.4%$200/sqft |
Source: REcolorado as distributed by MLS GRID #4136868 Report a problem | ||
| 2/7/2024 | Sold | $760,000-1.9%$169/sqft |
Source: Public Record Report a problem | ||
| 1/3/2024 | Pending sale | $775,000$173/sqft |
Source: REcolorado as distributed by MLS GRID #9497097 Report a problem | ||
| 12/8/2023 | Price change | $775,000-3.1%$173/sqft |
Source: REcolorado as distributed by MLS GRID #9497097 Report a problem | ||
| 11/14/2023 | Price change | $799,999-3%$178/sqft |
Source: REcolorado as distributed by MLS GRID #9497097 Report a problem | ||
| 10/3/2023 | Price change | $824,999-2.9%$184/sqft |
Source: REcolorado as distributed by MLS GRID #9497097 Report a problem | ||
| 8/17/2023 | Listed for sale | $850,000+47.2%$189/sqft |
Source: REcolorado as distributed by MLS GRID #9497097 Report a problem | ||
| 11/21/2016 | Sold | $577,250-3.6%$129/sqft |
Source: BROKERS GUILD solds #4891276_80235_259 Report a problem | ||
| 9/23/2016 | Price change | $599,000-1.8%$133/sqft |
Source: BROKERS GUILD REAL ESTATE #4891276 Report a problem | ||
| 9/3/2016 | Price change | $610,000-6.1%$136/sqft |
Source: BROKERS GUILD REAL ESTATE #4891276 Report a problem | ||
| 7/18/2016 | Listed for sale | $649,900+44.5%$145/sqft |
Source: BROKERS GUILD REAL ESTATE #4891276 Report a problem | ||
| 10/14/2014 | Listing removed | $449,900$100/sqft |
Source: ERA Herman Group Real Estate #8626985 Report a problem | ||
| 2/27/2014 | Price change | $449,900-2.2%$100/sqft |
Source: ERA Herman Group Real Estate #8626985 Report a problem | ||
| 2/3/2014 | Price change | $459,900-2.1%$102/sqft |
Source: ERA Herman Group Real Estate #8626985 Report a problem | ||
| 2/1/2014 | Price change | $469,900-2.1%$105/sqft |
Source: ERA Herman Group Real Estate #8626985 Report a problem | ||
| 1/27/2014 | Listed for sale | $479,900+29.5%$107/sqft |
Source: Herman Group Real Estate #8626985 Report a problem | ||
| 1/16/2014 | Sold | $370,533-14.8%$83/sqft |
Source: Public Record Report a problem | ||
| 1/25/2013 | Listing removed | $435,000$97/sqft |
Source: Joe Bilicki Realty #1123768 Report a problem | ||
| 10/5/2012 | Pending sale | $435,000$97/sqft |
Source: Joe Bilicki Realty #1123768 Report a problem | ||
| 8/27/2012 | Price change | $435,000-8.4%$97/sqft |
Source: Joe Bilicki Realty #1123768 Report a problem | ||
| 8/9/2012 | Price change | $475,000-2.1%$106/sqft |
Source: Joe Bilicki Realty #1123768 Report a problem | ||
| 8/7/2012 | Listed for sale | -- |
Source: Metro Brokers Joe Bilicki Report a problem | ||
| 12/31/2007 | Sold | $485,000$108/sqft |
Source: Public Record Report a problem | ||
| 4/8/2005 | Sold | $485,000$108/sqft |
Source: Public Record Report a problem | ||
Public tax history
| Year | Property taxes | Tax assessment |
|---|---|---|
| 2025 | $4,652 +2.2% | -- |
| 2024 | $4,551 +16.4% | $58,730 -5.3% |
| 2023 | $3,911 +3.6% | $62,000 +26.1% |
| 2022 | $3,776 -10.5% | $49,180 -2.8% |
| 2021 | $4,217 +2.9% | $50,600 -11% |
| 2020 | $4,098 -6.2% | $56,829 -9.3% |
| 2019 | $4,368 | $62,626 +10.9% |
| 2018 | $4,368 +26% | $56,460 +25.6% |
| 2017 | $3,466 +14.6% | $44,940 +16.1% |
| 2016 | $3,025 -1.7% | $38,720 |
| 2015 | $3,078 0% | $38,720 +4.5% |
| 2014 | $3,079 -1.9% | $37,060 |
| 2013 | $3,140 +17.9% | $37,060 -0.8% |
| 2012 | $2,663 +0.4% | $37,350 |
| 2011 | $2,653 +2.2% | $37,350 -6.3% |
| 2010 | $2,595 +2% | $39,840 |
| 2009 | $2,544 -0.2% | $39,840 +4.6% |
| 2008 | $2,549 +8.3% | $38,100 |
| 2007 | $2,353 +1.1% | $38,100 +8.4% |
| 2006 | $2,326 -6.4% | $35,140 |
| 2005 | $2,485 | $35,140 |
Find assessor info on the county website
Neighborhood: Fort Logan
Nearby homes
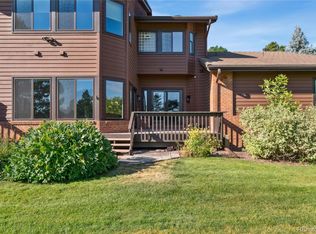
- $650,0003 bd4 ba4.4k sqft5845 W Mansfield Ave UNIT 258, Denver, CO 80235Sold
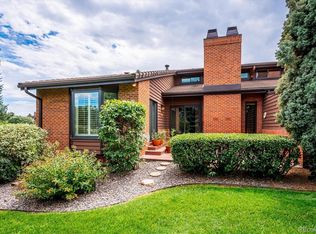
- $650,0003 bd4 ba3.1k sqft5945 W Mansfield Ave UNIT 251, Denver, CO 80235Sold
- $745,0003 bd4 ba3k sqft6000 W Mansfield Ave UNIT 16, Denver, CO 80235Sold

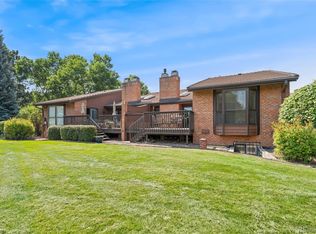
- $650,0003 bd3 ba2.7k sqft5935 W Mansfield Ave UNIT 255, Denver, CO 80235Sold
- $719,9003 bd3 ba2.5k sqft6115 W Mansfield Ave UNIT 239, Denver, CO 80235Off Market
- $643,3004 bd3 ba2.7k sqft6115 W Mansfield Ave UNIT 240, Denver, CO 80235Off Market
- $508,4002 bd2 ba1.6k sqft6115 W Mansfield Ave UNIT 241, Denver, CO 80235Off Market
- $572,8002 bd3 ba3.1k sqft6045 W Mansfield Ave UNIT 244, Denver, CO 80235Off Market
Nearby schools
GreatSchools rating
- 7/10Sabin World SchoolGrades: PK-5Distance: 1.4 mi
- 5/10Bear Valley International SchoolGrades: 6-8Distance: 1.2 mi
- 3/10John F Kennedy High SchoolGrades: 9-12Distance: 1.2 mi
Schools provided by the listing agent
- Elementary: Sabin
- Middle: Strive Federal
- High: John F. Kennedy
- District: Denver 1
Source: REcolorado as distributed by MLS GRID. This data may not be complete. We recommend contacting the local school district to confirm school assignments for this home.
Get a cash offer in 3 minutes
Find out how much your home could sell for in as little as 3 minutes with a no-obligation cash offer.
Estimated market value
$827,700
Get a cash offer in 3 minutes
Find out how much your home could sell for in as little as 3 minutes with a no-obligation cash offer.
Estimated market value
$827,700
- Colorado
- Denver County
- Denver
- 80235
- Fort Logan
- 5845 W Mansfield Avenue Unit 259
Nearby cities
Nearby neighborhoods
Nearby zip codes
Other Denver Topics
