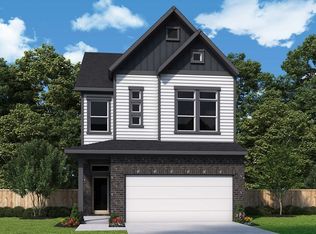
Discover this beautifully designed two-story home that blends a vibrant social lifestyle with thoughtfully separated living spaces. The main level features open-concept gathering areas, where the sunlit family room flows effortlessly into the dining space and out to a covered porch—perfect for entertaining or relaxing outdoors.
The contemporary kitchen anchors the heart of the home with a spacious multi-function island, extended cabinetry, and seamless sightlines to the main living areas.
Upstairs, you’ll find a private retreat with all bedrooms thoughtfully positioned for comfort and convenience. The Owner’s Retreat offers a true escape, complete with a spa-inspired super shower, expansive walk-in closet, and privacy from secondary bedrooms.
Located just minutes from the vibrant Waterside lifestyle—including trails, shopping, dining, and recreation—this home delivers the perfect balance of comfort, style, and location.
Contact the David Weekley Homes Trails at Waterside Team to learn more and enjoy the peace of mind that comes with our industry-leading warranty in Fort Worth, Texas.
Pending
Price cut: $20K (10/20)
$593,253
5845 Water Bridge Ln, Fort Worth, TX 76109
3beds
1,967sqft
Single Family Residence
Built in 2026
1,498 Square Feet Lot
$394,200 Zestimate®
$302/sqft
$154/mo HOA
What's special
Sunlit family roomExpansive walk-in closetOpen-concept gathering areasContemporary kitchenSpacious multi-function islandExtended cabinetrySpa-inspired super shower
- 217 days
- 55
- 4
Zillow last checked:
Listing updated:
Listed by:
Jimmy Rado 0221720 877-933-5539,
David M. Weekley 877-933-5539
Source: NTREIS,MLS#: 21242035
Facts & features
Interior
Bedrooms & bathrooms
- Bedrooms: 3
- Bathrooms: 3
- Full bathrooms: 2
- 1/2 bathrooms: 1
Primary bedroom
- Level: Second
- Dimensions: 13 x 16
Bedroom
- Level: Second
- Dimensions: 10 x 10
Bedroom
- Level: Second
- Dimensions: 11 x 10
Dining room
- Level: First
- Dimensions: 13 x 10
Game room
- Level: Second
- Dimensions: 10 x 15
Kitchen
- Features: Kitchen Island
- Level: First
- Dimensions: 1 x 1
Living room
- Level: First
- Dimensions: 16 x 13
Utility room
- Level: Second
- Dimensions: 8 x 8
Appliances
- Included: Dishwasher, Electric Oven, Gas Cooktop, Disposal
Features
- Decorative/Designer Lighting Fixtures, Cable TV
- Has basement: No
- Has fireplace: No
Interior area
- Total interior livable area: 1,967 sqft
Video & virtual tour
Property
Parking
- Total spaces: 2
- Parking features: Driveway
- Attached garage spaces: 2
Features
- Levels: Two
- Stories: 2
- Pool features: None
Lot
- Size: 1,498 Square Feet
- Dimensions: 30 x 50
Details
- Parcel number: 000
Construction
Type & style
- Home type: SingleFamily
- Architectural style: Detached
- Property subtype: Single Family Residence
Materials
- Foundation: Slab
- Roof: Composition
Condition
- Year built: 2026
Utilities & green energy
- Water: Public
- Utilities for property: Water Available, Cable Available
Green energy
- Energy efficient items: Appliances, Insulation
- Water conservation: Low-Flow Fixtures, Water-Smart Landscaping
Community & HOA
Community
- Security: Prewired, Carbon Monoxide Detector(s), Fire Alarm
- Subdivision: Trails At Waterside
HOA
- Has HOA: Yes
- Services included: All Facilities
- HOA fee: $1,850 annually
- HOA name: Trails At Waterside
- HOA phone: 999-999-9999
Location
- Region: Fort Worth
Financial & listing details
- Price per square foot: $302/sqft
- Date on market: 4/16/2026
- Cumulative days on market: 855 days
Estimated market value
$394,200
$367,000 - $426,000
$3,218/mo
Price history
| Date | Event | Price |
|---|---|---|
| 11/2/2026 | Pending sale | $593,253$302/sqft |
Source: NTREIS #21242035 Report a problem | ||
| 10/20/2026 | Price change | $593,253-3.3%$302/sqft |
Source:  David Weekley Homes Report a problem | ||
| 10/6/2026 | Price change | $613,253-1.1%$312/sqft |
Source: David Weekley Homes Report a problem | ||
| 8/22/2026 | Price change | $619,876-1.6%$315/sqft |
Source: David Weekley Homes Report a problem | ||
| 6/26/2026 | Price change | $629,876+0.8%$320/sqft |
Source: David Weekley Homes Report a problem | ||
| 6/4/2026 | Price change | $624,575-3.6%$318/sqft |
Source: David Weekley Homes Report a problem | ||
| 4/30/2026 | Price change | $647,883+0.1%$329/sqft |
Source: NTREIS #21242035 Report a problem | ||
| 3/24/2026 | Listed for sale | $647,310$329/sqft |
Source: David Weekley Homes Report a problem | ||
Public tax history
Tax history is unavailable.
Monthly payment
Est. payment
Payment breakdown
Explore the cost of this home by adjusting the details. Changes won't be saved.Climate risks
Neighborhood: 76109
Nearby schools
Schools provided by the listing agent
- Elementary: Ridgleahil
- Middle: Monnig
- High: Arlngtnhts
- District: Fort Worth ISD
Source: NTREIS. This data may not be complete. We recommend contacting the local school district to confirm school assignments for this home.


Similar homes
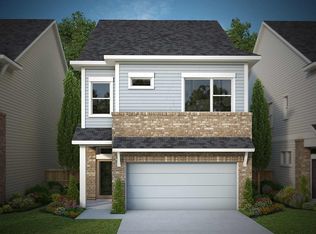
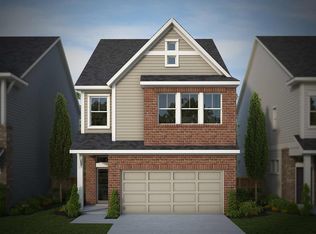
- from $586,9903 bd3 ba2.1k sqftHenley Plan, Trails at Waterside - Garden Series, Fort Worth, TX 76109New Construction
 David Weekley Homes
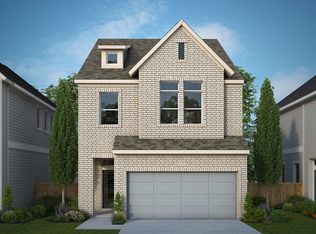
- $571,3573 bd3 ba2.2k sqft5809 Water Bridge Ln, Fort Worth, TX 76109New Construction
 NTREIS
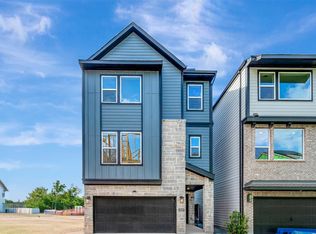
- from $574,9903 bd3 ba1.8k sqftFairbridge Plan, Trails at Waterside - Garden Series, Fort Worth, TX 76109New Construction
 David Weekley Homes
- $555,2193 bd3 ba2.2k sqft5808 Water Bridge Ln, Fort Worth, TX 76109New Construction
 NTREIS
